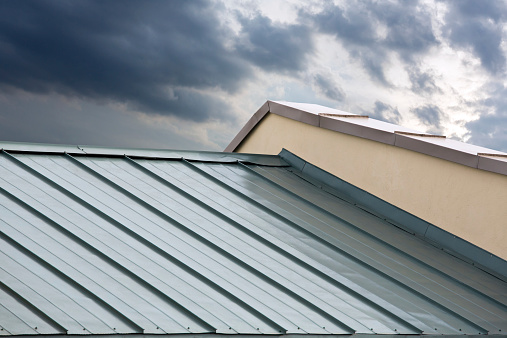
A parapet wall leak almost always starts at the top of the parapet or where it meets the roof, not in the middle of the wall. Water gets in through open joints in the cap, a flat cap that holds water, cracked masonry under the coping, or flashing that has pulled away at the base. On most flat-roofed buildings, the lasting fix is a properly built metal coping with a sloped top, continuous cleats, a membrane underneath and covered joints.
Below we explain why parapets leak, the six common causes, how to find the entry point, the repair options from quickest to most durable, and what a good metal coping detail includes. The advice applies to older downtown commercial blocks, apartment buildings, rowhouses and newer flat-roofed buildings across New Jersey. Architectural Metal Panels is a fabrication shop: send us the dimensions and we fabricate the coping, and your roofer or contractor makes the repair.
Why do parapet walls leak?
Parapets leak because they are exposed on both faces and on top, and every joint, fastener and edge up there is a path for water. Once water gets into the masonry or framing, it can show up inside far from where it entered.
A parapet stands above the roof with no heated space behind it. It gets wetter and colder than the wall below, so its masonry goes through more cycles of soaking, freezing and thawing. Mortar joints open, caps shift and sealant tears.
Water that enters the top can travel down inside the wall, wet the roof edge and appear as a ceiling stain several feet in from the outside wall. That is why patching the roof membrane often fails to stop a parapet leak. On older buildings, a built-in gutter behind the parapet can also be the culprit; our guide to box gutters on older buildings covers that case.
What are the most common causes of a parapet wall leak?
Six causes account for most parapet leaks: open coping joints, flat caps, fasteners through the top, no membrane under the coping, failed base flashing, and cracked masonry or mortar.
1. Open joints in the coping
Coping sections grow and shrink with temperature. A butt joint filled only with sealant eventually splits, and without a splice plate or joint cover under it, water drops straight into the wall.
2. A flat or back-sloped top
A level cap lets water sit along every joint and fastener. A top that slopes the wrong way spills water over the facade, staining masonry and soaking the wall.
3. Fasteners through the top
Screws driven through the horizontal surface sit in standing water. Their washers age and every one becomes a small hole. Good coping hooks onto continuous cleats along the faces, with no fasteners on top.
4. No membrane under the coping
The metal cap is the first line of defense. A membrane wrapped over the parapet top is the second. Without it, any leak at a joint reaches the masonry or the wood blocking directly.
5. Failed base flashing and counterflashing
At the bottom of the parapet, the roof membrane turns up the wall and is covered by counterflashing. When the counterflashing, reglet or termination bar pulls loose, water runs behind the membrane. Scuppers and through-wall drains are weak points too. Our metal flashing page covers these parts.
6. Cracked masonry, mortar or stone caps
Many older brick parapets carry stone or terra cotta caps set in mortar. The mortar cracks, water gets in and freezing widens the gap. If there is no through-wall flashing under the cap, the water keeps going down.
How do you find where a parapet is leaking?
Start at the top and work down: check the coping joints and fasteners, lift a section to see what is underneath, then look at the base flashing, scuppers and masonry. A controlled water test, one zone at a time, confirms the path. This is work for your roofer or contractor, and safe roof access comes first.
- Note when it leaks. Leaks only in wind-driven rain point to joints and the wall face. Leaks during snowmelt point to the cap or the base. Leaks after any rain point toward the roof side.
- Read the outside face. White salt deposits, dark streaks, spalled brick or bulging stucco below the cap show where water is moving through the wall.
- Inspect from the roof side. Look for open joints, loose cleats, dried-out sealant, lifted termination bars and gaps at corners.
- Lift one coping section. Check for a membrane, rotted blocking and cracked masonry under the metal.
- Water test from low to high. Wet one zone at a time, starting near the base, so a leak can be traced to the zone that caused it.
Should you repair, cover or replace the parapet cap?
Reseal only as a stopgap. When the coping has open joints, no slope or no membrane, replacing it with new sloped metal coping is the fix that lasts. Masonry caps that are cracked but sound can often be covered with metal instead of rebuilt.
| Option | When it fits | Limits |
|---|---|---|
| Reseal joints and fasteners | Small, recent leak; coping otherwise sound and sloped | Short-lived; does not fix a flat top or a missing membrane |
| New metal coping over existing stone or terra cotta caps | Masonry is sound but the cap joints are cracked | Changes the look; may need local historic review |
| Remove the old coping and replace it with new metal coping | Old coping with open joints, flat tops, rust or no cleats | Blocking and membrane must be checked and tied into the roof flashing |
| Rebuild the parapet masonry, then cap it | Loose, leaning or bulging masonry | Masonry work, and sometimes an engineer, comes first |
If the roof membrane is near the end of its life, plan the coping and roof together, so the new membrane wraps the parapet and the new coping laps over it. On a commercial metal roof, the coping, edge metal and roof panels are one detail. Where the parapet face is clad in metal wall panels, the coping must lap the panels and shed water clear of them.
What does a well-built metal coping include?
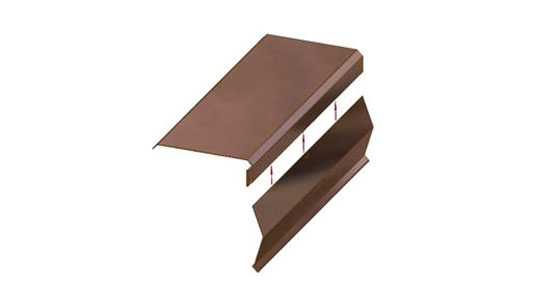
A good coping has a sloped top, continuous cleats, a membrane wrapped over the parapet, a cover or splice plate at every joint, and drip edges that throw water off both faces.
- Prefinished steel in 22 or 24 gauge, or .040 inch aluminum, chosen for the wall width and exposure
- A top pitched to the roof side, which sends rain onto the roof membrane rather than down the facade
- A continuous hook strip, or cleat, along the street-side face and a secure attachment on the roof side
- A self-adhered membrane over the parapet top, under the metal
- Splice plates or standing seam style joints, so each joint stays tight as the metal moves
- Drip edges held off the wall faces
- Shop-made corners and end caps instead of field-cut pieces held together with sealant
- Sound, secured wood blocking where the design uses it
Architectural Metal Panels forms coping in its own New Jersey shop, so lengths, slopes, corners and colors are made to the dimensions your contractor sends rather than adapted from stock pieces. We do not measure on site; field dimensions are the installer’s responsibility.
What should you send us to order coping?
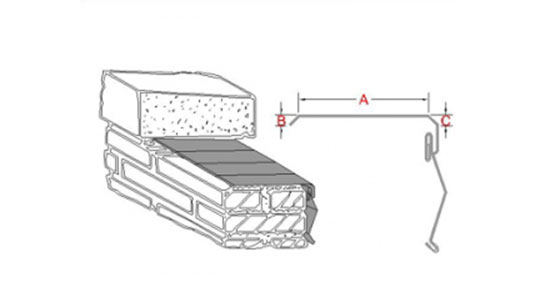
Send the dimensions your roofer or contractor took, and we fabricate the coping, cleats and splice plates to match. A complete order includes:
- The wall width, checked at several points, and the run length of each wall
- The number of inside and outside corners, and the end conditions at walls or roof edges
- The slope direction and how far each face should drop past the top of the wall
- The metal, gauge or thickness, and color
- Plans or a sketch, if the building has steps in the wall height
Homeowners and property managers can use our quote request. Contractors and architects can send plans through our plans for a quote page; for architectural and commercial orders, we prepare shop drawings for approval. Finished coping is delivered in New Jersey or picked up at our shop.
Does parapet repair need a permit in New Jersey?
It depends on the building and the work. Roof covering replacement on commercial, multifamily and attached buildings generally needs a construction permit, and work that affects structural safety is never ordinary maintenance.
New Jersey’s Uniform Construction Code treats roof covering replacement on a detached one- or two-family home as ordinary maintenance that needs no permit (N.J.A.C. 5:23-2.7). Parapets are most common on commercial blocks, apartment buildings and attached rowhouses, which fall outside that exemption.
Rebuilding parapet masonry can count as structural work. Whether a coping replacement alone needs a permit is a question your contractor should take to the local construction office. In a local historic district, exterior changes may also need commission review, as the New Jersey Historic Trust explains, and our guide to historic district roofs covers how that review works.
Request a quote
Or call (732) 201-5224, Mo-Fr 07:00-17:00.
Parapet and coping questions
Can a parapet wall leak look like a roof leak?
Yes. Water that enters the top of a parapet can run down inside the wall and come out at the ceiling several feet in from the exterior. Roof patches in that area will not stop it if the source is the coping or the masonry above.
Is caulking the coping joints enough to stop a parapet leak?
Usually only for a short time. Coping moves with temperature, and sealant alone in a butt joint tends to split again. A lasting fix adds a joint cover or splice plate at each joint and a membrane under the coping.
What metal is used for parapet coping?
Prefinished steel in 22 or 24 gauge and .040 inch aluminum are the common choices, and copper is used on some historic buildings. The right one depends on the wall width, the look, the roof edge metal and the exposure.
Should coping slope toward the roof or toward the street?
Toward the roof in most cases. That sends rain to the roof drains rather than over the front of the building, where it stains masonry and soaks the wall. The detail on your drawings or from the coping system maker governs.
Can metal coping go over old stone or terra cotta caps?
Often, if the masonry under them is sound. The old caps are cleaned, a membrane goes over them and new metal coping is set on cleats. In a local historic district, check with the town first, because the look changes.
How do I know if the parapet itself needs rebuilding?
Loose or missing bricks, bulging, leaning, or open cracks running through the masonry are signs of damage beyond the cap. Those need a mason, and sometimes an engineer, before new coping goes on.
Can you measure my parapet for new coping?
No. We are a fabrication shop and do not measure on site. Your roofer or contractor takes the wall widths, run lengths and corner count, and we fabricate the coping to those dimensions or to approved shop drawings, for delivery in New Jersey or pickup at our shop.
Parapets and coping
Water coming in along a parapet?
Once your roofer or contractor has found the cause, send us the wall widths, run lengths and corner count, with the metal and color. We reply with a written quote or questions for the coping, cleats and splice plates, fabricated in our New Jersey shop for delivery or pickup.