
For roofing contractors and builders
Commercial Metal Roof Panels in NJ, Made for Your Roofer
We fabricate commercial metal roof panels in NJ for roofing contractors, builders and building owners: standing seam panels cut to length, plus the coping, edge metal, flashing and wall panels the same building needs. Your roofing contractor installs them. We make every part to your plans and approved shop drawings, and the order is delivered in New Jersey or picked up at our shop.
- 5 on Google (4 reviews)
- 26+ years of experience
- Delivery or shop pickup
Which commercial roof parts do we fabricate?
Roof panels, the metal at every edge, and the wall cladding below it. Ordering the roof, parapet and walls from one fabrication shop keeps finishes, colors and trim profiles consistent across the building, while your roofer and wall installer do the field work.
Standing seam roof panels
Snap-lock and mechanical seam panels cut to the lengths on your cut list for offices, schools, retail and multifamily roofs. Ask which seam heights we can run for your job.
Coping and edge metal
Parapet coping, gravel stops, eave and rake trim and counter-flashing, formed in our shop from the same coil as the panels where the order allows.
Flashing and trim
Curb, headwall, valley and penetration flashing made to the profiles your roofer sketches or the details on the drawings.
Wall panels and ACM
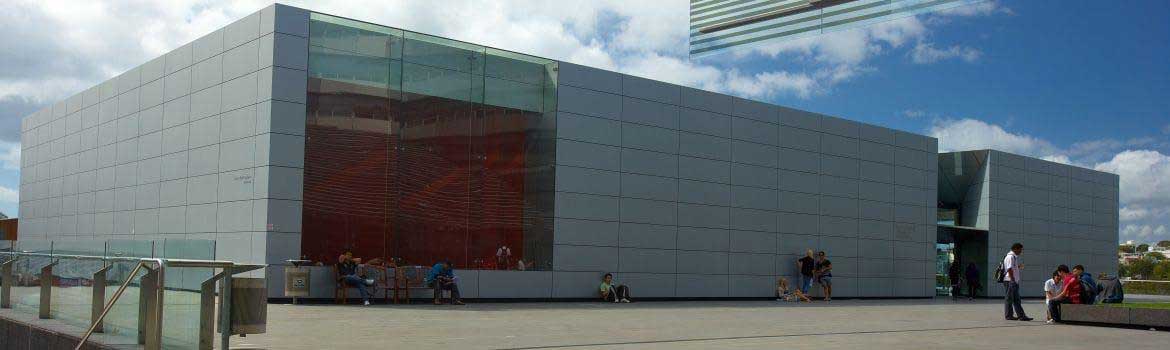
AMP profile wall panels and routed aluminum composite trays for the walls of the same building, in matching or contrasting finishes.
How low a slope can a metal roof panel handle?
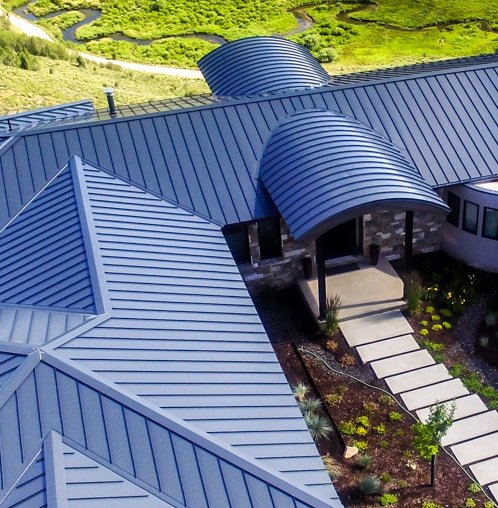
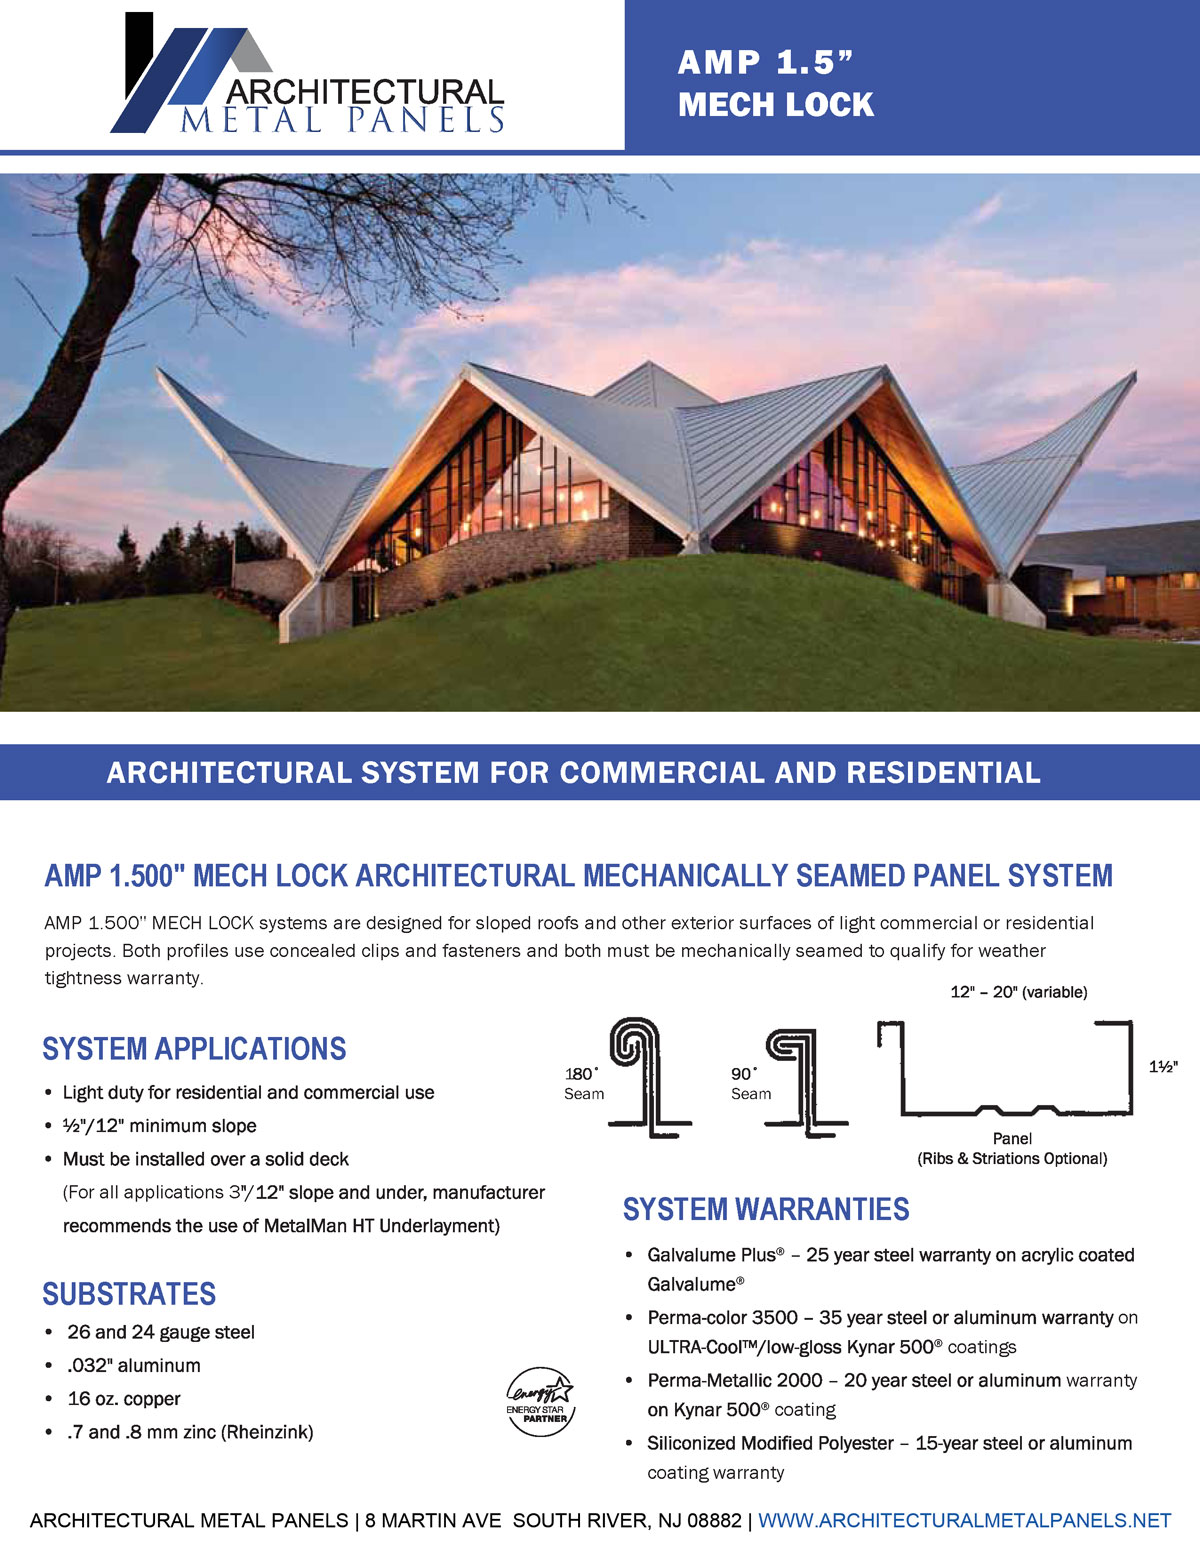
Lower than many owners expect, but the panel maker sets the real limit. The model building code allows standing seam at 1/4 inch per foot, yet each manufacturer rates its own profiles. Sheffield Metals, for example, rates its 1.5-inch mechanical seam profile to 2/12, or 1/12 in steel with inseam sealant depending on conditions, and lists snap-lock at a 2/12 minimum.
We make both snap-lock and mechanical seam panels, so the seam type can follow the slope. Tell us the roof slope on your order. If the slope is below what the panel you want is rated for, we will say so before anything is fabricated, and your designer can choose another profile or roof system.
What goes on a commercial roof panel order?
| Seam type | Snap-lock or mechanical seam, as specified |
| Seam height | As specified; confirm on the quote and submittal |
| Substrate | Galvalume steel, or a coastal option near salt water (ask us) |
| Gauge | As specified; confirm on the submittal |
| Finish and color | PVDF or SMP from the coil manufacturer’s chart |
| Lengths and quantities | From your cut list or your installer’s field dimensions |
| Edges and trim | Coping, gravel stop, eave, rake and counter-flashing profiles |
| Paperwork | Product data and shop drawings for approval |
| Delivery | Delivered to the job in New Jersey or picked up at our shop |
On finishes, MBCI describes 70% PVDF resin systems as its choice for color retention on high-visibility projects and silicone-modified polyester (SMP) as its most economical finish. The coil you choose sets the finish warranty, so ask for the warranty terms before you approve the color.
Can new panels go over an existing commercial roof?
Often, yes, and the design work belongs to the engineer and the roofing contractor. A retrofit sets a new metal roof over an old membrane, built-up or metal roof, usually on new sub-framing that creates the slope and carries the loads. The engineer checks the structure and attachment, and the installer surveys for wet insulation before anything is covered.
Our part is the metal. Once the retrofit drawings show the panel runs, edges and transitions, we fabricate the panels, coping and trim to those drawings and to the installer’s field dimensions taken after the sub-framing is up.
Snow and wind values come from the site, not a statewide number. New Jersey’s DCA Bulletin 19-1 tells designers to look up ground snow and wind for the exact address in an ASCE 7 hazard tool, with fallback ground snow loads, such as 35 psf in Morris and Hunterdon counties and 30 psf in Somerset, when the tool returns a case-study result.
Does a commercial re-roof need a permit in New Jersey?
Generally, yes, and the owner and the installing contractor handle it. New Jersey’s ordinary-maintenance exemption for re-roofing covers detached one- and two-family homes; commercial, multifamily and attached buildings are not on that list, as N.J.A.C. 5:23-2.7 shows. Your contractor should confirm the permit path with the local construction official.
The code changed recently. The 2024 International Building Code, with New Jersey amendments, took effect on August 17, 2026, with a six-month grace period described in the adoption notice. We supply the product data and shop drawings your contractor or architect needs for the application.
Why order the coping, edges and walls from the same shop?
Because the edges are where commercial roofs leak, and matching parts are easier to get right. We form metal coping, gravel stops, counter-flashing and trim in our shop, and we fabricate metal wall panels and aluminum composite panels for the walls below. One set of shop drawings covers the transitions between them.
Older buildings often hide built-in gutters behind the parapet. We fabricate box gutter liners to the dimensions your roofer takes from the old trough, and custom flashing for the walls around it.
Taller buildings bring fire-test rules for some claddings. The International Code Council describes NFPA 285 testing for metal composite material walls in certain construction types and heights. Your architect specifies the tested assembly, and our submittal names the panel product and core so the reviewer can check it.
Is the building near salt water?
Then choose the base metal by reading the warranty first. Metal Sales does not cover its Galvalume panels within 1,500 feet of salt water, and Sheffield Metals lists typical exclusion distances from 1,500 feet at breaking surf down to 400 feet at marsh. MBCI notes that paint warranty terms may differ in coastal areas. Ask us which coastal options we can quote for your address, and compare the warranty language before you approve.
Planning rooftop solar? Standing seam takes seam clamps, such as those made by S-5!, that attach racking without drilling through the panels. The solar company installs the array; our guide to solar on standing seam roofs covers what to tell us when you order the panels, and our post on metal roofing near the Jersey Shore goes deeper on salt air.
How does a commercial order work?
You send plans, we quote and draw, and your installer gets labelled parts. The steps below are the same for a roofing contractor, a general contractor or an owner buying direct.
- Send plans, spec sections, addenda and the bid date on the plans page.
- We reply with a written, itemized quote for the panels, coping, edge metal and trim.
- After award, we prepare submittals and shop drawings for approval.
- Your installer sends field dimensions once the deck, sub-framing or parapet is built.
- We fabricate to the approved drawings and those dimensions.
- The order is delivered to the job in New Jersey or picked up at our shop, labelled piece by piece.
Ask us for current lead times. Our page for contractors and shop capabilities page explain drawings, approvals and delivery in more detail. Building a house instead? Start with standing seam roof panels.
Request a quote
Tell us what you need: the product, the metal and finish, and your dimensions or cut list. We reply with a written quote. Delivery in New Jersey or pickup at our shop.
Prefer to talk now? Call (732) 201-5224. Fully insured
Commercial metal roof panel questions
Do you install commercial metal roofs?
No. We are a fabricator only. We make the roof panels, coping, edge metal and trim to your plans and approved shop drawings, and your roofing contractor installs them.
What slope does a commercial metal roof panel need?
The model building code allows standing seam at 1/4 inch per foot, but each manufacturer rates its own profiles. Sheffield Metals, for example, rates its 1.5-inch mechanical seam to 2/12, or 1/12 in steel with inseam sealant depending on conditions. Tell us the slope when you order.
Can you make panels for a retrofit over an existing roof?
Yes. We fabricate the panels and trim to the retrofit drawings and to the field dimensions your installer takes after the sub-framing is up. The engineer checks the structure and attachment, and the installer surveys the old roof before it is covered.
Does a commercial metal re-roof need a permit in New Jersey?
Generally, yes. The ordinary-maintenance exemption for re-roofing covers detached one- and two-family homes, so commercial, multifamily and attached buildings generally need a construction permit. The owner and the installing contractor obtain it; we supply product data and shop drawings for the application.
Do you provide submittals and shop drawings?
Yes. After award we prepare product data and shop drawings for approval, and we fabricate only to the approved drawings. Request a submittal on our submittals page, or send plans on the plans page.
Is Galvalume suitable for a building near the ocean?
Read the warranty before choosing. Metal Sales will not warrant its Galvalume panels within 1,500 feet of salt water, so ask us which coastal options we can quote for your address and compare the warranty terms.
Do you deliver commercial orders, or can we pick up?
Both. Orders are delivered to the job in New Jersey or picked up at our shop. Ask us about delivery to your site and current lead times when you request a quote.
Contractors, architects and owners
Have commercial metal roof panels on your drawings?
Send the plans for a written quote, or ask for a submittal first. We fabricate the panels, coping and trim; your installer puts them on the building.