
ACM trays routed and folded in our shop
Aluminum Composite Panels for New Jersey Projects
We fabricate aluminum composite panels in NJ for storefronts, fascias, canopies, column covers and building entrances. Every panel is routed and folded into a tray on our 24′ x 7′ CNC router table, to approved shop drawings, and your installer puts up the wet-seal or dry-joint system. ACM lead time is 2-8 weeks, depending on the color, and written quotes come back within 24-48 hours.
- Owner's 26+ years in metal
- Delivery or shop pickup
- Free written quotes
What are aluminum composite panels made of?
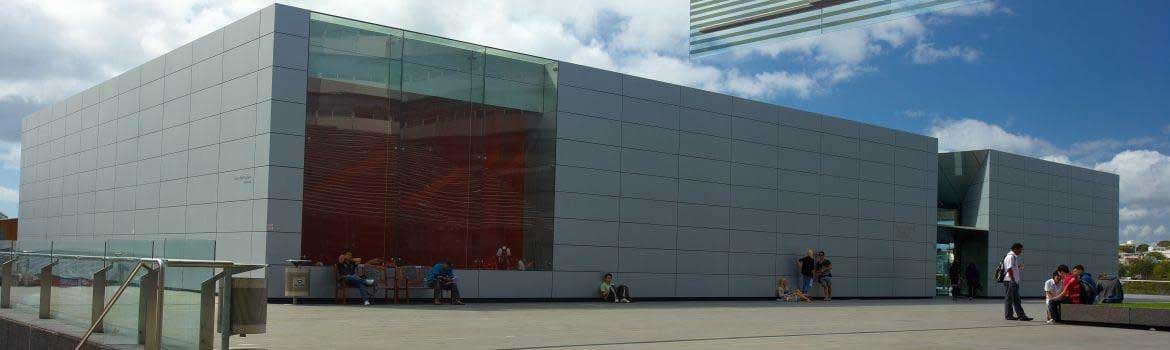
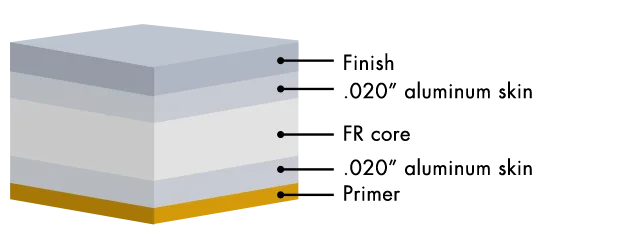
Aluminum composite material is a flat sheet of two thin aluminum skins bonded to a non-aluminum core. The trade calls it ACM; the building code uses the broader term MCM, for metal composite material.
The skins carry the painted face and give the sheet its stiffness. The core keeps it light and flat. Together they make a sheet that can be routed on the back and folded into a tray, which is where ACM gets its sharp edges and tight reveals.
| Item | ACM spec |
|---|---|
| Build | Two aluminum skins bonded to a core |
| Thickness | 4 mm is typical for wall cladding; the specification sets it |
| Core | Standard core or fire-rated core |
| Fabrication | Routed and folded into trays on our 24′ x 7′ CNC router table |
| Joint system | Wet-seal or dry-joint (rainscreen), as drawn |
| Finish | Factory-applied paint finish, usually PVDF, in the panel maker’s colors |
| Panel layout | Set on the approved shop drawings |
| Lead time | 2-8 weeks, depending on color |
Standard or fire-rated core: what does NFPA 285 require?
The core decides where a panel may be used. On many larger buildings, the code requires MCM wall systems to pass NFPA 285 fire testing, which in practice often means a fire-rated core.
Standard cores are usually polyethylene-based. Fire-rated cores are mineral-filled and are the usual choice where the code calls for tested fire performance.
What the building code says about MCM
In its paper on combustible exterior wall cladding, the International Code Council explains that the International Building Code gives MCM its own section, Section 1406. On Type I through IV construction, MCM installed without a height limit must pass NFPA 285 fire-propagation testing, along with flame-spread and smoke limits. Code alternatives allow certain MCM installations up to 40 feet above grade without NFPA 285, if flame-spread and coverage limits are met.
The ICC paper describes the 2018 edition. New Jersey adopted the 2024 International Building Code effective August 17, 2026, so section numbers and details may differ.
Insulation and other panels behind the face
What sits behind the panels counts too. When foam plastic insulation is part of an exterior wall on a Type I to IV building more than one story tall, the code generally requires the wall assembly to meet NFPA 285, unless masonry or concrete covers the foam on each face. The Metal Construction Association also reports that a newer provision holds metal laminate panels above 40 feet to the same requirements as MCM.
The tested assembly matters, not just the panel. The code analysis belongs to the architect of record, and we fabricate the core and system the drawings specify.
How are ACM trays routed and folded?
We cut a groove in the back skin and core, then fold the sheet along that groove to form the returns. The face skin stays continuous around the bend, so the edge looks sharp and painted rather than cut. This is called route and return.
- We lay out each panel from the approved shop drawings.
- The sheet is cut to size, with material left for the returns.
- The CNC router table cuts grooves in the back along each fold line, leaving the face skin intact.
- The returns are folded up to form the tray.
- Corner, stiffener and attachment details follow the shop drawings and the joint system chosen.
- The trays are protected and bundled for delivery or pickup.
Two notes protect the finish. Metallic and mica colors can look different by direction, so every panel should hang facing the same way as its neighbors. The peel-off protective film stays on through fabrication; your installer should remove it soon after the panels go up, since film left in strong sun gets hard to remove.
Wet-seal or dry-joint: which joint system?
A wet-seal system closes every joint with backer rod and sealant, so the panel face is the water barrier. A dry-joint system leaves the reveals open or gasketed and relies on a drained, vented cavity behind the panels, which is the rainscreen approach.
| Question | Wet-seal | Dry-joint (rainscreen) |
|---|---|---|
| How joints close | Backer rod and sealant | Open reveals or gaskets, no field sealant |
| Where water stops | At the sealant line | At the weather barrier behind a drained cavity |
| Look | Sealant visible in each reveal | Clean, shadowed reveals |
| Upkeep | Sealant inspected and renewed over time | Little joint maintenance |
| Good fit | Small fascias, canopies, budget-driven jobs | Large facades and deep, clean reveals |
Neither system is right for every building. A small canopy fascia can be sealed economically, while a large entrance wall often justifies a rainscreen. Either way, your installer installs the system, and we fabricate the trays to suit it. Our guide to ACM rainscreen systems, wet-seal versus dry-joint compares the two in more depth.
Where are aluminum composite panels used?
ACM goes where people look closely and where a flat, precise face matters. On most buildings, that means the street level and the entry.
Storefronts
Bands above and around storefront glass, with reveals lined up to the mullions and blocking for future signs planned behind the panels.
Fascias and coping
Roof-edge and parapet fascias on retail centers, banks and offices, often capped with matching metal coping.
Canopies and soffits
Fascias and soffits on entrance, drive-through and fuel canopies, where trays wrap a steel frame.
Column covers
Square or rounded covers at entries, lobbies and walkways. See our column covers page for what to send.
Entrances and feature walls
Portals, entry towers and feature walls that mark the front door of an office or institutional building.
Mixed facades
ACM at the entrance with formed panels such as the AMP Wave 16-4 on the long walls.
Where a screen needs airflow or light, perforated metal panels often sit next to the ACM. For every profile we make, see our metal wall panels hub.
How does an ACM order work?
Send plans and the specification, and a written quote comes back within 24-48 hours. On jobs with shop drawings, we route after the drawings are approved.
- Send the job. Plans, elevations and the ACM specification section, or dimensions and a sketch for a single storefront. Upload plans, email info@architecturalmetalpanels.net, or text a photo or sketch to (732) 236-8750.
- Get a written quote within 24-48 hours (business days), or our questions if something is missing.
- Approve shop drawings where the job calls for them: elevations with the panel layout and joint lines, plus sections at heads, sills, jambs, corners, parapets and soffits. Our submittals page covers the package.
- Confirm field dimensions. Your installer measures the framing in place and confirms the dimensions on the shop drawings, because a tray cannot be trimmed on site without losing its folded edge.
- We fabricate. ACM lead time is 2-8 weeks, depending on the color.
- Delivery or pickup. We deliver within about a 5-hour drive of the shop: New Jersey, New York, Pennsylvania, Connecticut, Delaware and Maryland. Delivery cost is quoted with the order. Pickup is at the shop during office hours, Monday–Friday 7 AM–5 PM.
There is no minimum order; custom (non-stock) colors carry a minimum quantity. Have a lower written quote for the same parts? Send it with your request and we will match or beat it.
Our shop capabilities page lists our equipment, and our contractor and builder page explains how we work with general contractors.
How do you maintain aluminum composite panels?
ACM needs little care. Wash the panels once or twice a year with water, a mild detergent and a soft brush, then rinse. Avoid solvents, abrasive pads and pressure washers held close to the face.
On wet-seal systems, inspect the sealant joints regularly and renew any that crack or pull away. Dry-joint systems have no field sealant to renew; keep the base and drainage openings clear. Finish warranties come from the panel maker; our warranties page explains how they work.
Aluminum composite panel questions
What thickness are aluminum composite panels?
Most wall cladding uses 4 mm panels: two thin aluminum skins with a core between them. Other thicknesses exist, and the project specification sets the one for your job.
Is ACM the same as MCM?
MCM, metal composite material, is the broader term the building code uses. ACM is MCM with aluminum skins, and it is the type most storefronts and fascias use.
Do I need a fire-rated core?
It depends on the building’s construction type, height and wall assembly, and the architect’s code analysis decides. As the ICC describes the code, MCM without a height limit on Type I to IV buildings must pass NFPA 285 testing, which often points to a fire-rated core.
What is the lead time for ACM panels?
ACM panels take 2-8 weeks, depending on the color. Written quotes come back within 24-48 hours of receiving your plans or dimensions.
Which is better, wet-seal or dry-joint?
Neither in every case. Wet-seal suits smaller fascias and canopies on a budget. A dry-joint rainscreen needs little joint maintenance and gives cleaner reveals on large facades.
Can ACM go over an existing storefront or masonry wall?
Usually, yes. Your installer builds a framing or furring layer over the old surface, corrects the weather barrier and flashing, then hangs the panels. The installer checks the wall and confirms field dimensions before the trays are released for fabrication.
Is there a minimum order for ACM?
No. There is no minimum order, so a single storefront band or one column cover is fine. Custom (non-stock) colors carry a minimum quantity.
Do you install ACM panels?
No. We are a fabrication shop. We rout and fold the trays to approved shop drawings, and your installer installs the wet-seal or dry-joint system. Orders are delivered or picked up at the shop.
Request a quote
Tell us what you need: the product, the metal and finish, and your dimensions or cut list. Attach a photo, sketch or cut list if you have one. We reply with a written quote within 24-48 hours. Delivery within about five hours of our New Brunswick shop, or pickup.
Or text a photo or sketch with dimensions to (732) 236-8750
Prefer to talk now? Call (732) 201-5224, Monday–Friday 7 AM–5 PM. Text us a photo or sketch Fully insured
ACM orders
Planning ACM on a storefront, canopy or entrance?
Send plans and the specification, and we will quote the ACM trays, trim and matching coping to approved shop drawings. You get a written quote within 24-48 hours, with delivery or pickup at the shop.