
AMP profile line: semi-concealed fastener
AMP PBR Wall Panel for Smooth Walls and Wainscot Bands
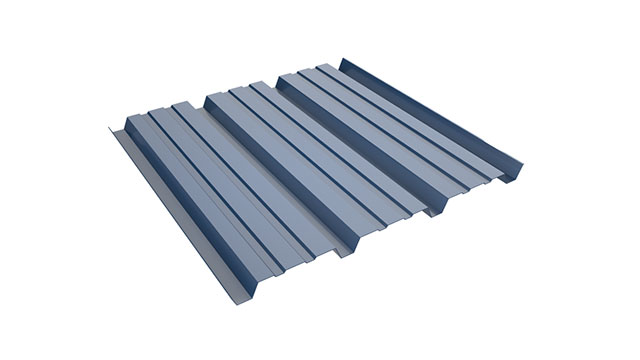
The AMP PBR wall panel is a semi-concealed fastener panel with a smooth, flat look, used on full walls and as a contrasting wainscot along the base of a building. It shows fewer screw heads than a through-fastened panel, which is why owners pick it for walls people look at every day. We cut it to your lengths in our New Jersey shop, form the trims, and deliver in New Jersey or have the order ready for pickup. Homeowners with their own installer can request a quote.
- 5 on Google (4 reviews)
- 26+ years of experience
- Delivery or shop pickup
Is the AMP PBR wall panel the same as a metal-building PBR panel?
No. Two products in our metal wall panel line carry “PBR” in the name, and they do different jobs. The PBR wall panel is the appearance panel. The AMP PBR corrugated panels are the exposed-fastener workhorse of metal buildings.
| Feature | AMP PBR wall panel | AMP PBR corrugated panels |
|---|---|---|
| Fastening | Semi-concealed | Exposed |
| Face | Smooth, flat look | Deep, wide profile |
| Typical role | Finished walls and wainscot bands | Walls and roofs of metal buildings |
| Side lap | Confirm on the submittal | Purlin-bearing leg |
Many buildings use both: the corrugated panel on the upper walls and roof, and the flat panel as the wainscot below.
Specifications and options
The table lists what is fixed for this profile. Everything marked “confirm on the submittal” is set for your project when we choose the coil and gauge.
| Item | AMP PBR wall panel |
|---|---|
| Fastening | Semi-concealed |
| Appearance | Smooth, flat look |
| Typical use | Full walls and wainscot bands |
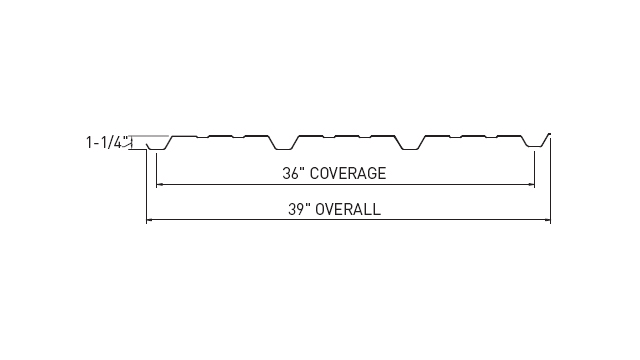
| Coverage | Confirm on the submittal |
| Gauge | Confirm on the submittal |
| Orientation | Confirm on the submittal |
| Lengths | Cut to your lengths in our shop; limits confirmed on the submittal |
| Substrate | Galvalume or galvanized steel; aluminum available on request |
| Finish | PVDF (Kynar 500) or SMP; colors from the coil manufacturer’s chart |
| Delivery | Delivered in New Jersey or picked up at our shop |
What does semi-concealed fastening mean here?
Part of the fastening is covered by the next panel, and part may stay visible at ends, trims and laps. The shop drawings mark exactly which screw heads will show, so nobody is surprised when the wall goes up.
That middle ground is the point of this panel: a cleaner wall than an exposed-fastener profile, with a flat face that suits two-tone designs. When the spec calls for zero visible fasteners, step up to the Wave 16-4 or Wave 12-3.
What is a wainscot, and why make it metal?
A wainscot is a band along the bottom of a wall finished differently from the wall above. On commercial buildings it is the zone that takes the hits, so a tough, replaceable metal band makes sense.
It hides wear
A darker or contrasting band disguises scuffs, splash-back and dirt at the base of the wall.
It can be replaced alone
A horizontal transition trim separates the band from the wall above, so a dented lower panel can usually be swapped without touching the upper wall.
It adds scale
A two-tone wall breaks up a long, plain elevation and gives a low building a clear base.
Common pairings put this panel under PBR corrugated or 7.2 Rib on a warehouse, or under aluminum composite panels on a showroom. The transition trim between the two must kick water outward, so it is drawn and formed in our shop with the panels.
How do you keep a flat panel looking flat?
Flat metal can show slight waviness, called oil canning. It affects looks, not strength, and good detailing and careful installation keep it to a minimum. Share these points with your installer:
- A true framing plane. Girts or furring are checked and shimmed before any panel goes on.
- Correct fastening. Screws are driven snug, not overdriven, so the panel is not pulled out of plane.
- Room to move. Metal expands and contracts as temperatures swing, and the fastening pattern allows for it.
- Careful handling. Long panels are carried on edge and never twisted.
- Color and gloss. Dark, glossy colors tend to show waviness more than lighter, low-gloss colors.
Some waviness under low, raking sun is normal for any flat metal. If appearance is critical, ask for a sample panel or mock-up review before full fabrication.
Which finish works for a two-tone wall?
Use the same finish system for the wainscot and the wall above, so both colors age at a similar rate. PVDF is the choice when color has to hold; SMP keeps first cost down.
MBCI, for example, describes its PVDF finish as the option for color retention on premium or high-visibility projects and its SMP finish as its most economical choice. Both colors come from the coil manufacturer’s chart. Ask for physical chips of the pair side by side before you approve.
Request a quote
Or call (732) 201-5224, Mo-Fr 07:00-17:00.
How do you order PBR wall panels and a wainscot?
Send the elevations with the wainscot height marked, or a cut list from your installer, and we reply with a written quote. We work from your dimensions and the approved shop drawings. We do not measure on site.
- Profile and gauge: AMP PBR wall panel, in the gauge your spec or the submittal sets.
- Two colors: the wainscot color and the wall color, both from the coil maker’s chart and in the same finish system.
- Lengths and quantities: wainscot panels and upper wall panels listed separately.
- Trims: base trim with a drip, the transition flashing, corners, openings and the top trim.
- Delivery or pickup: delivered in New Jersey or picked up at our shop. Ask about delivery to your job.
We cut the panels and form every trim in our custom sheet metal shop. The submittal package covers product data, a fastener-visibility detail, the wainscot transition detail, color chips for both colors and finish warranty terms from the coil manufacturer. Builders can send plans for a quote with the wall sections and the bid date.
The order your installer follows
A two-tone wall goes up from the bottom, so each piece sheds water onto the one beneath it.
- Base trim with a drip edge, set level along the full wall.
- Wainscot panels, fastened per the submittal.
- Transition flashing that sheds water out over the wainscot.
- Upper wall panels, then corner, opening and top trims.
How do you maintain a flat metal wall?
Rinse the wall once or twice a year and look closely at the lower band. Check the wainscot each spring for dents and scrapes from carts, mowers or plowed snow.
Clean off fuel and oil splashes near parking areas promptly. If a wainscot panel is damaged, call us for a matching replacement rather than patching it with paint.
Common questions
Is the AMP PBR wall panel the same as PBR panels on metal buildings?
No. The PBR wall panel has semi-concealed fasteners and a smooth, flat look. The AMP PBR corrugated panels are exposed-fastener panels with a deep, wide profile and a purlin-bearing leg, used on walls and roofs of metal buildings.
What is a metal wainscot used for?
It protects and visually anchors the bottom of a wall. It hides scuffs and splash, adds a second color, and can usually be replaced without disturbing the panels above it.
Will a flat metal panel show waviness?
It can show slight oil canning, especially in dark glossy colors and low sun. A true framing plane, correct fastening and careful handling keep it to a minimum.
Can a damaged wainscot panel be replaced on its own?
Usually yes, because a transition trim separates the wainscot from the upper wall. We fabricate the replacement to length from matching coil, and your installer swaps it.
Which fasteners will be visible on a PBR wall panel?
That depends on the trim and end details for your wall. The shop drawings mark every visible fastener before we fabricate.
Orders and next steps
Want a clean wall or a two-tone base?
Send the elevations and we will lay out the wainscot, transition trim and upper wall, then quote them as one order for delivery or pickup. Homeowners with their own installer can call or request a quote.