
AG panel vs PBR panel is a choice between two exposed-fastener steel panels that each cover about three feet per sheet. PBR has 1-1/4-inch-deep ribs, 36 inches of coverage and a purlin-bearing leg that supports the side lap. AG panels are the lighter agricultural profile, with about 36 inches of coverage being typical and no bearing leg. For most simple barns AG is the usual pick, and PBR is the stiffer panel for shops and commercial metal buildings.
Architectural Metal Panels runs both on our own PBR and AG roll formers in New Brunswick, cut to the lengths on your list, with matching trim. Your installer or builder puts them up. This guide explains the difference so you can order the right one. Our barn and pole-building panels page covers what we make for farm buildings.
What is the difference between an AG panel and a PBR panel?
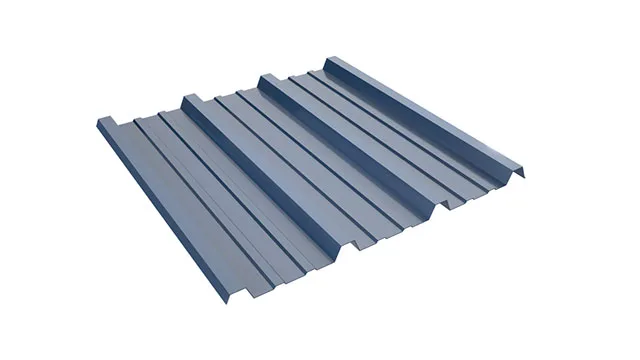
Both are exposed-fastener panels for roofs and walls. The difference is in the rib and the side lap: PBR has deeper ribs and a purlin-bearing leg, while AG panels have a lighter profile and a simple overlap.
| Item | AG panel | PBR panel |
|---|---|---|
| Fastening | Exposed fasteners | Exposed fasteners |
| Rib depth | Typically lower than PBR; ours is listed with your quote | 1-1/4 inches |
| Coverage | About 36 inches, typical for AG profiles | 36 inches, 39 inches overall |
| Side lap | Simple overlap | Purlin-bearing leg under the lap |
| Steel | Galvalume, typically a lighter gauge than PBR; listed with your quote | Galvalume, 24 or 22 gauge; 26 gauge for agricultural use on request |
| Typical buildings | Barns, sheds and simple pole buildings | Shops, garages, larger pole buildings and commercial metal buildings |
| Roof or wall | Both | Both |
PBR is not a corrugated panel. Its ribs are trapezoidal, with flat areas between them, while corrugated panels have rounded, wave-shaped ribs. Our corrugated metal wall panels page covers those profiles.
What does the purlin-bearing leg do?
It is an extra flat leg along one edge of a PBR panel that rests on the purlin under the next panel’s overlap. The side lap then sits on the structure, and the fasteners at each purlin pass through both panels.
That support keeps the lap from flexing or crushing as the fasteners are driven, so the seal at the lap stays tight. It is the main reason PBR is the stiffer of the two and the usual choice on commercial metal buildings with steel purlins. Our AMP PBR panel page has the full profile details.
Which panel suits a barn or pole building?
For a typical pole barn, horse barn, hay shed or storage building on wood purlins, AG panel is the common choice. Step up to PBR for shops, garages and commercial buildings, for steel purlins, or wherever the building’s designer or spec calls for it.
- AG panel: farm outbuildings, sheds and simple pole buildings where a lighter panel does the job.
- PBR panel: shops, garages and work buildings, larger pole buildings and metal buildings with steel framing.
- Either one: roofs and walls, in matching or contrasting colors.
The building’s designer sets purlin spacing and gauge for the loads. New Jersey asks designers to take snow and wind values for the exact address from ASCE 7-based tools, according to DCA Bulletin 19-1. Snow can also slide off either panel; our guide to snow guards for metal roofs covers doorways and walkways below.
Which gauges and finishes are available?
PBR comes in 24 and 22 gauge Galvalume steel, with 26 gauge for agricultural use on request. AG panels are typically made in lighter gauges than PBR, and the gauge for your order is on the written quote.
Painted finishes are PVDF (Kynar 500 type) or SMP. SMP is the more economical finish and is often chosen for farm buildings, while PVDF holds its color longer where looks matter. Finish warranties come from the coil maker; see our warranties page.
Keep Galvalume panels away from wet or green lumber. Metal Sales’ Galvalume warranty, for example, excludes damage from contact with green or wet lumber, which matters on pole buildings framed in wood. Store bundles dry, off the ground and under cover until your installer is ready.
What roof slope do AG and PBR panels need?
The model residential code lists a minimum of 3:12 for lapped metal panels without lap sealant, or 1/2:12 with applied lap sealant. The panel instructions and the building’s designer have the final say.
Many barn and pole-building roofs are steep enough not to need lap sealant. Low lean-tos and attached sheds are where the slope gets tight, so check the pitch before you order.
How do you order AG or PBR panels?
Send the panel, gauge, color and a cut list: panel lengths and quantities for each roof slope and wall, plus the trim. You get a written quote within 24-48 hours.
- Panels per row: divide the building length by the coverage and round up. With 36-inch coverage, a 50-foot side takes 17 panels, since 50 divided by 3 is 16.7.
- Lengths: panels run to the length on your list, eave to ridge on the roof and base to eave on the walls. For long panels, ask about delivery.
- Trim: ridge cap, eave, rake, corners, base, and door and window trim, formed on our 10-foot CNC folder to your sketches. See custom trim and brake metal.
- Closures: make sure inside and outside closures match the exact profile you order.
For a step-by-step list, read how to send a cut list for metal roof panels. Orders are delivered within about a 5-hour drive of the shop, or picked up during office hours, Monday–Friday 7 AM–5 PM. There is no minimum order, and the lead time is on your quote.
AG and PBR panel questions
Is an AG panel the same as a PBR panel?
No. Both are exposed-fastener steel panels for roofs and walls. PBR’s ribs are 1-1/4 inches deep, and its side lap rests on a purlin-bearing leg. AG panels use a lighter profile with a plain overlap, and about 36 inches of coverage is typical.
Is PBR a corrugated panel?
No. PBR has trapezoidal ribs with flat areas between them, plus a purlin-bearing leg. Corrugated panels have rounded, wave-shaped ribs and no bearing leg.
Can AG panels go on a pole barn with wood purlins?
Yes, that is one of their most common uses. The building’s designer sets purlin spacing and gauge for the loads, and the panels should not sit against green or wet lumber.
What gauges does PBR come in?
We run PBR in 24 and 22 gauge Galvalume steel, and 26 gauge for agricultural use on request. It covers 36 inches, with a 39-inch overall width.
Can I use the same panel on the roof and the walls?
Yes. Both AG and PBR work on roofs and walls, and many pole buildings use one profile throughout with contrasting trim. List the roof and wall panels as separate lines on your cut list.
Barn and pole-building panels
Ordering AG or PBR panels?
Send the panel, gauge, color, panel lengths and trim list for your barn or pole building. We reply with a written quote within 24-48 hours and roll-form the panels in our New Jersey shop for delivery or pickup.