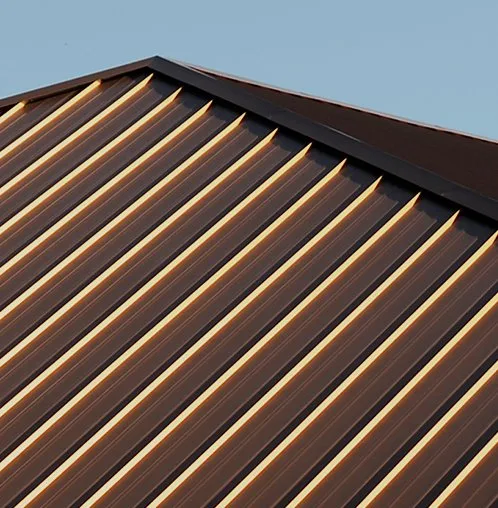
A metal roof panel cut list tells the shop exactly what to make: how many panels, how long, in which profile, metal and color, plus every piece of trim and flashing. Send a complete one and you get an accurate written quote within 24-48 hours and parts that fit the roof. This guide walks through what to put on it and how to send it.
It is written for roofers, contractors and homeowners whose installer takes the measurements. Architectural Metal Panels fabricates standing seam roof panels, custom trim and brake metal and flashing in our New Brunswick shop. We work from your installer’s numbers and do not measure on site, so field dimensions are the installer’s responsibility.
What goes on a metal roof panel cut list?
Six things: the panel specification, panel lengths and quantities for each roof plane, the trim list, flashing details, job details, and a sketch or photo for anything unusual. Miss one and the quote comes back with questions first.
- Panel: profile, seam height, panel width, metal, gauge or thickness, finish and color
- Panels per plane: length and quantity for each roof plane, plus its pitch
- Trim: each piece with its girth, bends, length and quantity
- Flashing: chimneys, walls, skylights and pitch changes, sketched with dimensions
- Job details: address, contact, and delivery or pickup
- Plans or photos: roof plans, a sketch, or photos with a tape measure in the frame
How do you specify the panel?
Put the profile, seam height, panel width, metal, gauge or thickness, finish and color in one line at the top of the list. Every panel and trim piece on the order follows that line unless you say otherwise.
For standing seam, we make snap-lock and mechanical lock panels with 1-inch, 1.5-inch, 1.75-inch or 2-inch seams. Our 1.75-inch snap-lock runs 12 to 18 inches wide and is typically used at 3:12 and steeper. Our 1.5-inch mechanical lock runs 12 to 20 inches wide and typically goes down to 1/2:12 over a solid deck. If you are unsure which to pick, read snap-lock vs mechanical lock standing seam.
Galvalume steel is ordered by gauge, aluminum by thickness (.032 or .040 inch), copper by weight (mostly 16 oz) and zinc by thickness (0.7 or 0.8 mm). Painted finishes are PVDF (Kynar 500 type) or SMP. Give the color name from the coil maker’s chart. Custom, non-stock colors carry a minimum quantity.
How do you list panel lengths for each roof plane?
Label each roof plane, then give the panel length from eave to ridge and the number of panels at that length. Write lengths in feet and inches, measured for the eave and ridge details your installer plans to use.
- Name the planes. Front, rear, porch, garage, or letters A, B and C on a sketch.
- Give the pitch. Each plane’s slope, such as 6:12, shows whether the profile suits it.
- Count the panels. Divide the eave length by the panel’s coverage width and round up. A 30-foot eave with 16-inch panels takes 23 panels, since 360 inches divided by 16 is 22.5.
- Hips and valleys. Panels on these planes change length one by one. List each panel at its longest point, or group them, and your installer trims the angle on the roof.
- Measure for the new details. The eave overhang, the drip edge and the ridge gap set the length, not the edge of the old shingles.
Write each line the same way, for example “Plane B, rear, 6:12: 14 panels at 16 ft 4 in.” A spreadsheet works, and so does a neat handwritten list.
How do you list trim with girths and lengths?
For each trim piece, give its name, its girth, every bend dimension and angle, the piece length and the quantity. The girth is the flat width of metal before bending, so it sets how wide a strip each piece needs.
Draw each profile once and mark every leg in inches, with the angle at each bend. Add the legs together, including any hems, and you have the girth. Mark which side is the color side, and note where you want a hem on an exposed edge.
- Eave trim or drip edge
- Rake or gable trim
- Ridge and hip caps
- Valley pans
- Sidewall and endwall flashing
- Transition flashing where the pitch changes
- Z-closures and any special pieces
Trim is bent on our 10-foot CNC folder, so list trim in pieces of 10 feet or shorter, with the quantity of each. Coping and trim are typically ready in 1-2 days, depending on color and gauge.
Which flashing details should you include?
Include anything that is not a straight edge: chimneys, skylights, walls, dormers, pitch changes and penetrations. A dimensioned sketch, or a photo with a tape measure in the frame, gives us what we need to quote it.
Chimney flashing is the usual example. Give the chimney width and depth, which side faces uphill, and the roof pitch at the chimney. If a cricket is needed on the uphill side, sketch it with its dimensions. Our metal flashing page shows the shapes we form most often.
Can you send a sketch or photos instead of a typed list?
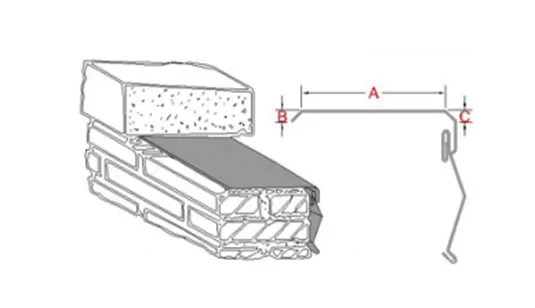
Yes. A clear hand sketch with every dimension marked works, and so does a phone photo of that sketch. For larger jobs, plans and specs work too.
- Put a tape measure in every photo of the roof so the scale is clear.
- Use one sketch per trim profile, with a letter for each leg.
- Mark every angle that is not 90 degrees.
- Write inches as decimals or fractions, but use one style throughout.
- Circle anything you are unsure of, and we will ask before we cut.
How do you send the cut list?
Send it through the quote form, the plan upload, email or a text message. We reply with a written quote within 24-48 hours, or with questions if something is missing.
- Quote form: type or paste the list into the request a quote form.
- Plan upload: builders with plan sets and specs can send plans for a quote.
- Email: send the list and photos to info@architecturalmetalpanels.net.
- Text: text a photo of the sketch to (732) 236-8750.
Architectural and commercial jobs get shop drawings for approval where the job calls for them. Standing seam panels are typically ready 1-2 days after you approve the quote. Orders are delivered within about a 5-hour drive of the shop, or picked up during office hours, Monday–Friday 7 AM–5 PM. For long panels, ask about delivery when you order.
There is no minimum order. Have a lower written quote for the same parts? Send it with your request and we will match or beat it.
What mistakes slow a cut list down?
Most delays come from missing basics: no color or gauge, lengths without plane labels, or trim without girths and angles.
- Lengths listed with no plane names or pitch
- Trim drawn without the angle at each bend
- Lengths taken from the old shingle edge instead of the new eave detail
- Feet and inches mixed with decimal feet on one list
- No color side marked on trim
- No delivery notes for long panels
Say so if the roof will carry snow guards or solar. Seam clamps from makers such as S-5! attach that equipment to the seams without piercing the panels, so the seam profile should be settled first. Our guides to snow guards and solar on standing seam roofs explain why.
Cut list questions
Do you measure the roof for the cut list?
No. We are a fabricator and work from the measurements your installer sends. Field dimensions are the installer’s responsibility, so have your roofer measure each plane for the eave and ridge details they plan to use.
What is trim girth?
Girth is the flat width of metal a trim piece needs before it is bent. Add up every leg of the profile, including hems, to get it. It tells the shop how wide a strip to cut from the coil.
How fast will I get a quote?
You get a written quote within 24-48 hours (business days) of sending a complete cut list, plans or a dimensioned sketch. If something is missing, we reply with questions instead.
Can I send a hand sketch instead of plans?
Yes. A hand sketch with every length, leg and angle marked is enough to quote panels and trim. Text or email a clear photo of it.
Is there a minimum order?
There is no minimum order. Custom, non-stock colors carry a minimum quantity, which is shown on your quote.
How long does fabrication take?
Standing seam panels typically take 1-2 days, and coping and trim 1-2 days depending on color and gauge. The lead time for anything else is on your quote.
Cut lists
Have a cut list ready?
Send the panel lengths, profile, gauge, color and trim list your installer measured. We reply with a written quote within 24-48 hours, then fabricate for delivery or pickup at our New Jersey shop.