
AMP profile line: deep rib
AMP 7.2 Rib Metal Panel for Walls and Roofs
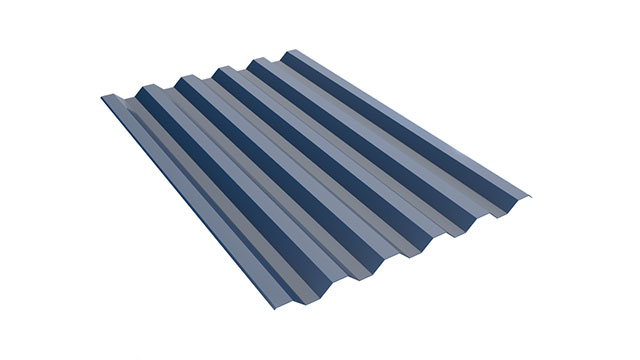
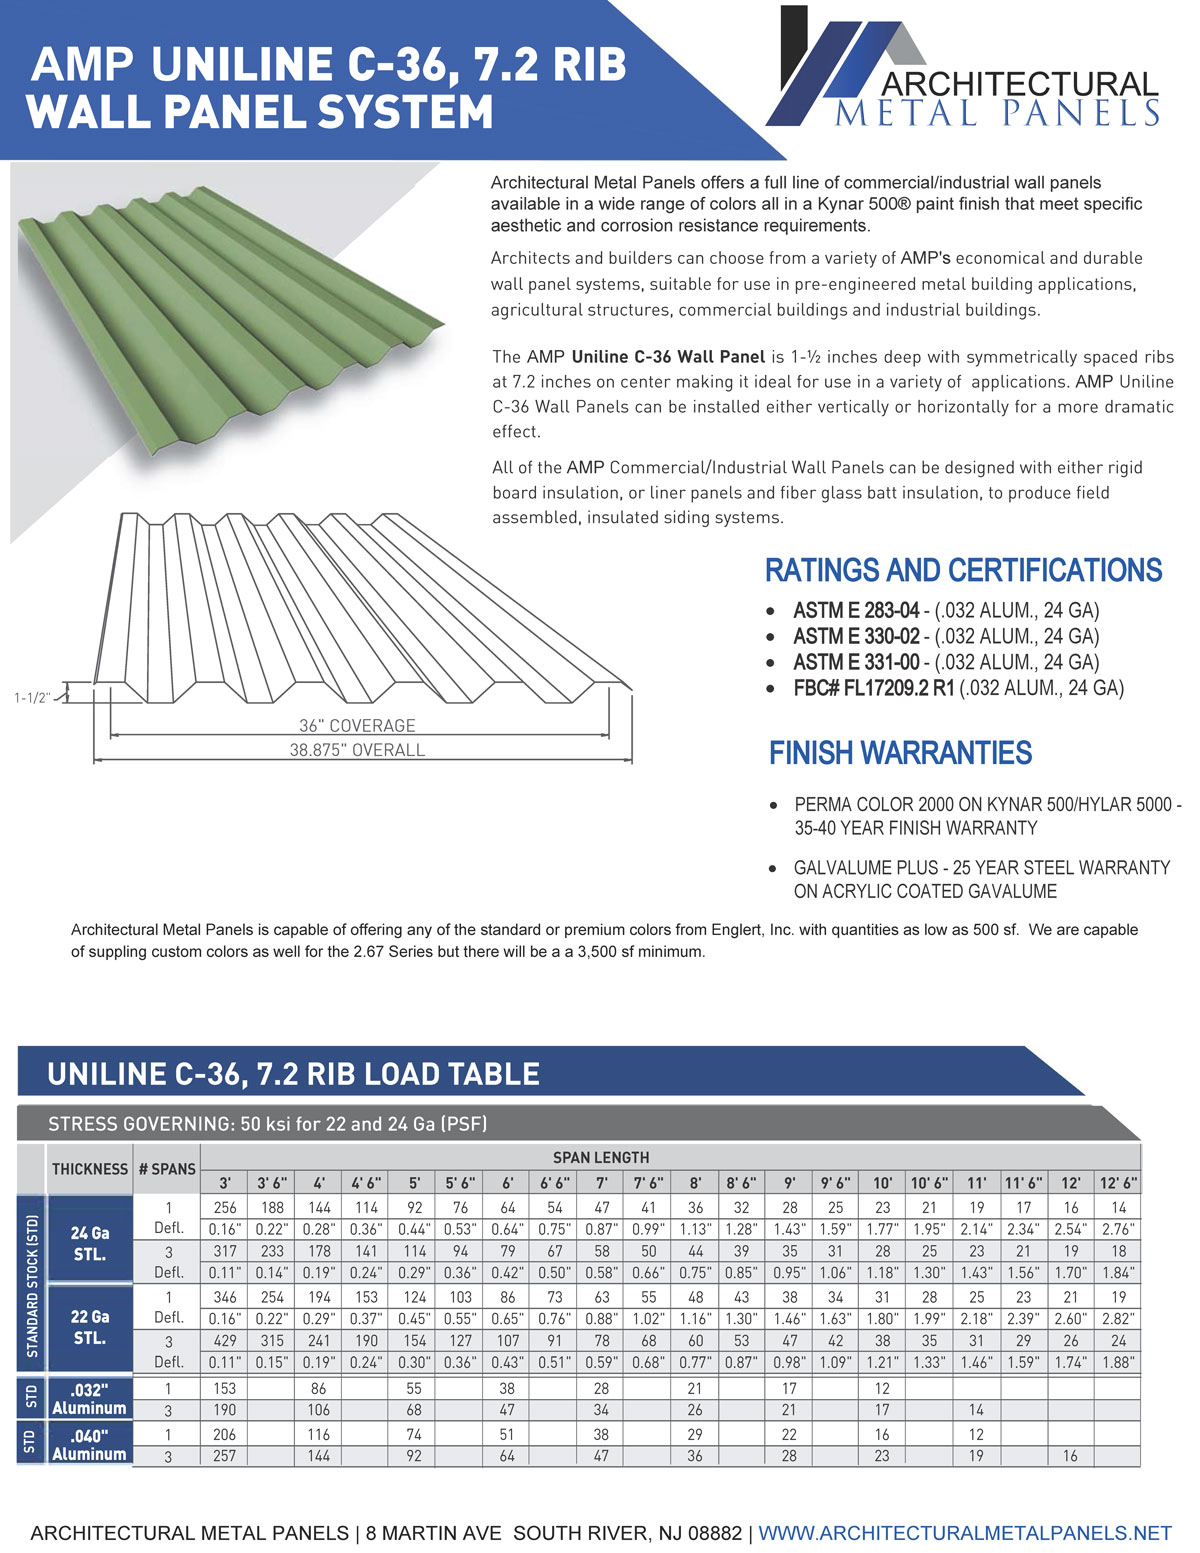
The AMP 7.2 Rib metal panel has symmetrical ribs 1.5 inches deep, spaced 7.2 inches on center, and it works as a wall panel or a roof panel. Those deep ribs give it strong spanning ability between girts and purlins. We cut it to your lengths in our New Jersey shop, with matching trims and closures, for delivery in New Jersey or pickup. Homeowners with a garage or workshop can request a quote.
- 5 on Google (4 reviews)
- 26+ years of experience
- Delivery or shop pickup
How is the 7.2 Rib different from other profiles?
Depth. Its ribs stand 1.5 inches tall, which makes a stiff panel that bridges wide gaps between supports. The ribs repeat every 7.2 inches in one symmetrical shape, so a wall reads as an even rhythm of ribs and flats.
It is the strongest-spanning profile in our metal wall panel line and the only one we describe as equally at home on a roof.
| Item | AMP 7.2 Rib |
|---|---|
| Rib depth | 1.5″ |
| Rib spacing | 7.2″ on center |
| Rib shape | Symmetrical |
| Use | Wall panel or roof panel |
| Structural character | Strong spanning between girts or purlins |
| Coverage width | Confirm on the submittal |
| Gauge | Confirm on the submittal |
| Allowable spans and loads | Confirm on the submittal for your gauge and design loads |
| Lengths | Cut to your lengths in our shop; limits confirmed on the submittal |
| Substrate | Galvalume or galvanized steel; aluminum available on request |
| Finish | PVDF (Kynar 500) or SMP; colors from the coil manufacturer’s chart |
| Delivery | Delivered in New Jersey or picked up at our shop |
Why does rib depth matter for spans?
A deeper rib behaves like a deeper beam: the panel resists bending over a wider gap. That can mean fewer girts on a wall or wider purlin spacing on a roof, which saves framing.
“Strong spanning” is not a number, though. The allowable span depends on the gauge, the design wind and roof loads for the building, the fastening schedule and whether the panel runs over two supports or several. Those come from the engineer of record and the panel’s load data on the submittal. We do not guess spans.
In New Jersey those loads are tied to the address. NJ DCA Bulletin 19-1 tells designers to pull site-specific ground snow and wind values from ASCE 7-based hazard tools rather than use one statewide figure.
- Wall girts: spacing follows design wind pressure and the gauge selected.
- Roof purlins: spacing follows roof loads, wind uplift and the gauge.
- Openings: doors, louvers and windows need framing around them, whatever the panel can span.
Can one panel cover the roof and the walls?
Yes. The 7.2 Rib is made for both, so a building can wear one profile and one color from eave to grade. That suits warehouses, canopies and outbuildings that should read as a single shape.
Roofs and walls are detailed differently. Roof runs need end laps placed over supports, sealant at the laps, closures at the eave and ridge, and a slope that meets the submittal. Walls need a base closure with a drip trim, corner trims and opening trims. For low-slope roofs on larger buildings, our commercial metal roofing page covers standing seam options too.
Where does the 7.2 Rib fit, and where does a sibling fit better?
Pick the 7.2 Rib when spans, height or a bold rib line drive the decision. Pick a sibling when looks or matching an existing building matter more.
Distribution and warehouse walls
Tall elevations where girt spacing and wind load shape the framing budget.
Rooftop equipment screens
Screens around mechanical units, spanning between posts on a commercial roof.
Canopies and open sheds
Roofs over loading areas, covered storage and parking, with matching wall panels.
Matching an existing pre-engineered metal building? Start with AMP PBR corrugated panels, the common profile on those buildings. Want fasteners hidden on an office front? Use the Wave 16-4. Prefer a rounded corrugated look with extra strength? Compare the AMP 2.67 x .875.
How do you order 7.2 Rib panels?
Send the structural and architectural drawings, or a cut list, and we reply with a written quote. We fabricate to your dimensions and the approved shop drawings. We do not measure on site, so field dimensions come from your erector or installer.
- Use and gauge: wall, roof or both, in the gauge the load data supports.
- Finish and color: PVDF or SMP on Galvalume, galvanized steel or aluminum, in a color from the coil maker’s chart.
- Lengths and quantities: each run length and count, with lap locations on roofs.
- Trims and closures: base, corners, openings, eave, rake and ridge, formed from matching coil in our custom sheet metal shop.
- Delivery or pickup: delivered in New Jersey or picked up at our shop. Ask about delivery to your job.
What should the installer check?
These points help your erector get the performance shown on the submittal. Ask us for current lead times so the delivery fits the schedule.
- Girts and purlins straight, in plane and spaced per the submittal.
- First panel set square to the structure, with rib alignment checked every few panels.
- Fasteners placed per the schedule and driven snug, never overdriven.
- Laps, trims and closures set as drawn, then a sweep for metal shavings.
What is in a 7.2 Rib submittal package?
The submittal is where spans become numbers. Expect product data with profile dimensions, the gauge and substrate selected, load and span data where published, the fastening schedule, shop drawings, the finish color chart and finish warranty terms from the coil manufacturer.
Bidding a job? Send plans for a quote with the structural drawings, so girt and purlin spacing is clear from the start.
How do you maintain a 7.2 Rib roof or wall?
Walk the building once a year. Look at fasteners, closures and laps, and on roofs clear leaves and debris from the flats between ribs.
After any trade works on the roof, check for loose screws and metal shavings. Shavings left on painted metal rust and stain the finish. Rinse walls more often where road salt or industrial dust builds up.
7.2 Rib questions
How far can a 7.2 Rib panel span between supports?
It depends on the gauge, the design wind and roof loads, and the fastening. The allowable span for your project comes from the load data on the submittal and the engineer of record, so we do not quote spans without them.
Can the same 7.2 Rib panel go on the roof and the walls?
Yes. It is made for both. Roof details such as laps, closures and minimum slope are confirmed on the submittal.
Is the 7.2 Rib a good fit for a rooftop equipment screen?
Often it is, because screens span between posts and deep ribs help with that. The screen framing is designed for wind by the project engineer. We fabricate the panels and trims to the approved drawings, and your contractor installs them.
What is the difference between the 7.2 Rib and PBR panels?
Both are rib profiles for commercial buildings. The 7.2 Rib has 1.5-inch symmetrical ribs spaced 7.2 inches apart and is chosen for spanning. PBR panels have a purlin-bearing leg at the side lap and are the standard on many metal buildings.
Can a 7.2 Rib panel be used on a house?
It suits detached workshops, garages and modern homes that want a bold rib. For a quieter wall on a house, a Wave panel usually fits better.
Request a quote
Tell us what you need: the product, the metal and finish, and your dimensions or cut list. We reply with a written quote. Delivery in New Jersey or pickup at our shop.
Prefer to talk now? Call (732) 201-5224. Fully insured
7.2 Rib orders
Need spans checked before you commit to a profile?
Send the drawings and we will quote 7.2 Rib against the framing you have, with panel data on the submittal. Panels, trims and closures ship as one order, delivered in New Jersey or ready for pickup. Homeowners with their own installer can call or request a quote.