
AMP profile line: metal building panel
AMP PBR Corrugated Panels: PBR Metal Panels for Walls and Roofs
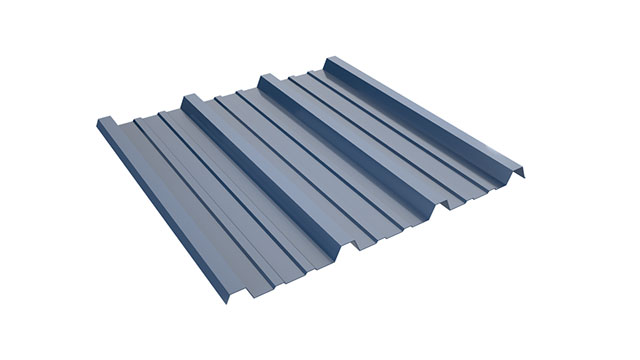
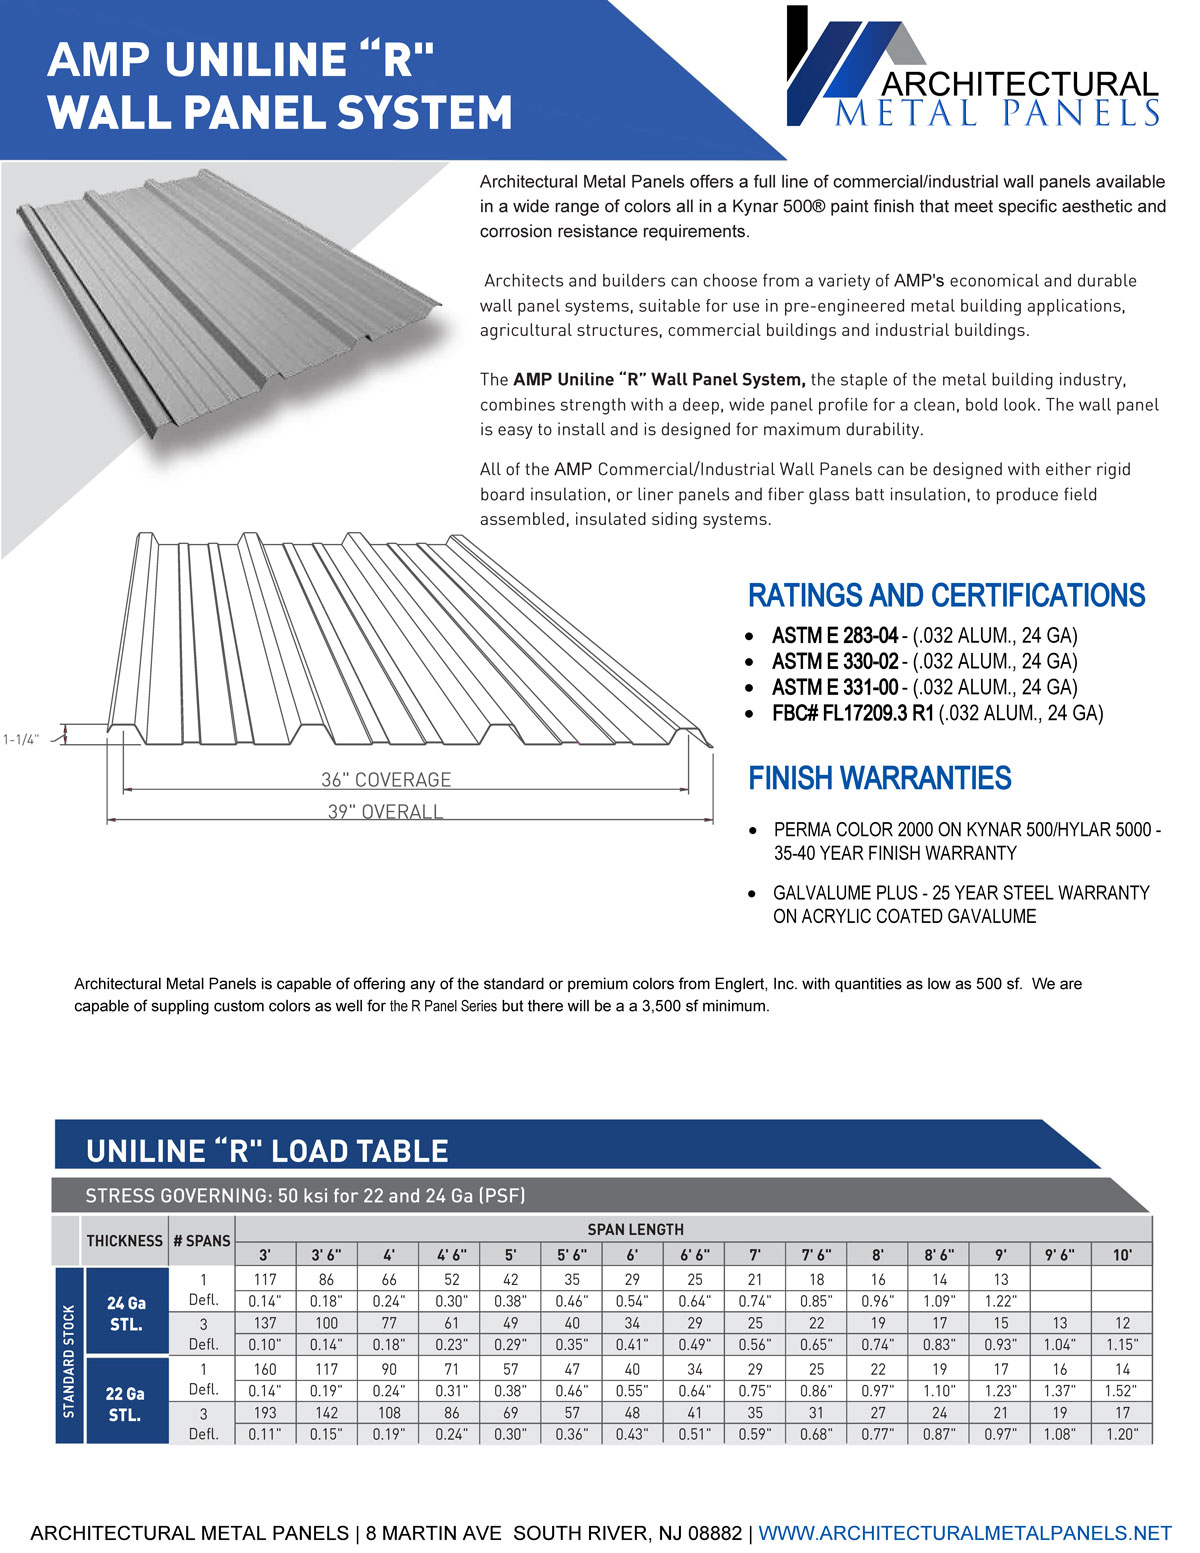
AMP PBR corrugated panels are exposed-fastener PBR metal panels with a deep, wide profile and a purlin-bearing leg at the side lap, the standard skin for steel-framed buildings. We cut them to your lengths in our New Jersey shop, with matching trims and closures, for the walls and roofs your erector or roofer puts up. Orders are delivered in New Jersey or picked up at the shop. Owners of a shop or storage building can request a quote.
- 5 on Google (4 reviews)
- 26+ years of experience
- Delivery or shop pickup
What are PBR metal panels?
PBR panels are the everyday skin of metal buildings: a deep, wide rib profile fastened through the face, with a purlin-bearing leg at the side lap. The name is usually read as “purlin bearing rib.”
That extra leg is the detail that matters. Where two panels overlap, the leg gives the overlapping edge full bearing on the purlin or girt, so the lap sits on the structure instead of hanging on the screws alone.
| Item | AMP PBR corrugated panels |
|---|---|
| Profile | Deep, wide rib profile |
| Fastening | Exposed |
| Side lap | Purlin-bearing leg |
| Typical use | Walls and roofs of metal buildings |
| Coverage | Confirm on the submittal |
| Rib height | Confirm on the submittal |
| Gauge | Confirm on the submittal |
| Lengths | Cut to your lengths in our shop; limits confirmed on the submittal |
| Roof slope and laps | Confirm on the submittal |
| Substrate | Galvalume or galvanized steel; aluminum available on request |
| Finish | PVDF (Kynar 500) or SMP; colors from the coil manufacturer’s chart |
| Delivery | Delivered in New Jersey or picked up at our shop |
Which projects call for PBR panels?
Any building framed with purlins and girts is a candidate. Most PBR work falls into four groups.
Steel-framed buildings
Warehouses, contractor shops, storage and equipment buildings with purlin and girt framing.
Additions
A new bay on an existing metal building, clad to match the original walls and roof.
Re-skins
Faded, chalky or rusted panels stripped and replaced over the existing frame.
Damage repairs
Single panels or runs replaced after a vehicle strike or wind damage.
Matching an existing building takes care. Bring us a sample, or a photo with a tape measure across two ribs, and we check that AMP PBR matches before anything is cut. Profiles from different manufacturers can look alike and still not lap together.
How are PBR walls and roofs detailed differently?
The panel is the same; the details are not. Roofs need laps over purlins, sealant and closures. Walls need base trims, corners and framed openings.
- Roofs: end laps land over purlins, sealant goes in side and end laps, closures fill the ribs at the eave and ridge, and the slope must meet the submittal.
- Walls: a base trim and closures keep water and pests out at the bottom, corner trims cover the panel ends, and every door or window needs framing around it.
- Both: fasteners follow the schedule on the submittal and are driven so the sealing washer seats without being crushed.
Need a roof without exposed fasteners, or a low-slope roof on a larger building? Our commercial metal roofing page covers standing seam systems for those cases.
How does PBR compare with the 7.2 Rib and 2.67 x 5?
Choose PBR to build or match a metal building, the 7.2 Rib when spans and a bold rib line lead, and the 2.67 x 5 for a rounded corrugated look on an economical wall.
| Question | PBR corrugated | 7.2 Rib | 2.67 x 5 |
|---|---|---|---|
| What it is | Metal-building staple, deep wide profile | 1.5″ ribs at 7.2″ on center, symmetrical | Exposed-fastener corrugated wall panel |
| Side lap | Purlin-bearing leg | Confirm on the submittal | Confirm on the submittal |
| Roof use | Yes, per the submittal | Yes, wall or roof | Wall panel |
| Gauge | Confirm on the submittal | Confirm on the submittal | 22 or 24 |
| Pick it when | You are building or matching a metal building | Spans and a bold rib matter | You want classic corrugated on a budget |
See every profile side by side on the metal wall panels page.
What changes near the shore or the bay?
Galvalume warranties often exclude coastal sites, and the distance depends on the manufacturer and the type of water. Check before you order steel for a building near the ocean, Raritan Bay or the back bays.
Sheffield Metals lists typical Galvalume exclusions within 1,500 feet of coastline with breaking surf, 800 feet of a large bay and 400 feet of marsh. For those sites, ask about aluminum or a coil whose warranty covers the location, and confirm it on the submittal.
How do you order PBR metal panels?
Send the building drawings, a cut list or measured photos of the existing building, and we reply with a written quote. We fabricate to your dimensions and the approved shop drawings. We do not measure on site.
- Walls, roof or both: with the roof slope and the run lengths for roof panels.
- Gauge, finish and color: the gauge from the submittal, PVDF or SMP, and a color from the coil maker’s chart.
- Lengths and quantities: every panel length and count, with lap locations.
- Trims and closures: eave, rake, ridge, base, corners and openings, plus closures matched to the profile.
- Delivery or pickup: delivered in New Jersey or picked up at our shop. Ask about delivery to your job.
Panels are cut to length and trims formed in our custom sheet metal shop once the drawings are approved. Ask us for current lead times. The submittal includes product data, the fastening schedule, roof and wall details, the color chart and finish warranty terms from the coil manufacturer. To price a building, send plans for a quote.
Notes for your erector
- Check purlins and girts for straightness and spacing before sending final lengths.
- Start square to the frame and check rib alignment as the panels go on.
- Place laps and sealant where the shop drawings show them.
- Finish the trims and closures, then sweep off metal shavings.
How do you maintain a PBR building?
Walk the roof and walls once a year and after severe storms. Exposed-fastener buildings need more attention than hidden-fastener ones, mostly at the screws.
- Look for backed-out or loose screws and sealing washers that have cracked in the sun.
- Clear leaves and debris from roof valleys and the flats between ribs.
- Check closures at the eave and base for gaps where birds or rodents get in.
- Keep scrap steel, shavings and wet lumber off the panels.
Request a quote
Tell us what you need: the product, the metal and finish, and your dimensions or cut list. We reply with a written quote. Delivery in New Jersey or pickup at our shop.
Prefer to talk now? Call (732) 201-5224. Fully insured
PBR panel questions
What does PBR stand for?
It is usually read as “purlin bearing rib.” The name comes from the extra leg at the side lap that rests on the purlin or girt.
Can AMP PBR panels replace damaged panels on an existing metal building?
Often, if the profile matches. Bring a sample or a measured photo, and we check the match before cutting panels, because similar-looking profiles do not always lap together.
Can PBR metal panels be used on a roof?
Yes. Laps, sealant, closures and minimum slope are set on the submittal. For low slopes or a roof without exposed fasteners, look at standing seam on our commercial metal roofing page.
How often should the screws on a PBR building be checked?
Once a year and after severe storms. Look for loose screws and cracked sealing washers, and replace them before they leak.
Can new PBR panels go over old panels?
Sometimes, using new girts or spacers over the old skin. It depends on the frame and the added weight, so an engineer or your contractor should check the building first. We then fabricate to their dimensions.
PBR orders
Building, adding to or re-skinning a metal building?
Send the drawings or measured photos of the existing building, and we will quote panels, trims and closures as one order, delivered in New Jersey or ready for pickup. Owners with their own erector can call or request a quote.