
For roofers, panel installers, general contractors, architects and property managers
Metal Fabricator for Contractors and Builders in New Jersey
Architectural Metal Panels is a metal fabricator for contractors and builders in New Jersey. Send plans, specs or a cut list, and we send back a written quote and shop drawings where the job needs them. Then we fabricate the wall panels, ACM, coping, flashing, trim and standing seam panels, delivered to your job or ready for pickup. We fabricate; your crew installs.
- 5 on Google (4 reviews)
- 26+ years of experience
- Delivery or shop pickup
What we make
What do we fabricate for contractors?
The exterior metal package: metal wall panels and ACM, parapet coping, flashing and trim, box gutter liners and standing seam roof panels. Order one item or the whole package, and the quote lists exactly what is included.
| Product | What we fabricate | Good to know |
|---|---|---|
| Metal wall panels | AMP concealed-fastener and exposed-fastener profiles, corrugated and PBR panels, cut to length with matching trim, corners and closures | Lengths come from your cut list or the approved shop drawings |
| Aluminum composite panels | Panels routed and folded into trays for storefronts, fascias, canopies and column covers, for the wet-seal or dry-joint system your installer puts up | System and joint type confirmed on the submittal |
| Parapet coping | Cleated caps with sloped tops, joined with splice plates, in coated steel or aluminum | Made to the wall widths your crew measures |
| Flashing and trim | Counter, step, headwall, valley and kick-out flashing, plus transitions between panels, storefront and roofing | Every profile drawn before it is bent |
| Box gutter liners | New metal liners for built-in gutters on older buildings and for commercial box gutters | Made to the dimensions your contractor takes |
| Standing seam roof panels | Snap-lock and mechanical seam panels cut to length, with matching trim, for homes and commercial roofs | Seam type chosen with your roofer for the slope and exposure |
Need something that is not on the list, such as column covers, fascia cladding or a part the architect drew? Our custom fabrication work covers parts made from drawings, and the custom sheet metal page shows the full range.
Quotes
What do we need to quote your project?
A complete plan set, the specification sections that cover the metal, every addendum and the bid date. With those in hand we can quote the fabricated metal accurately and list our assumptions in writing.
- Architectural drawings: elevations, wall sections, the roof plan and the enlarged details at parapets, openings and roof edges
- The Division 07 specification sections for metal wall panels, composite panels, sheet metal flashing and trim, and metal roofing
- All addenda, alternates and answers to bidder questions issued so far
- The bid date, your bid form if you use one, and the person who should receive our quote
- Colors and finishes, if the design team has already chosen them
- A cut list or field dimensions from your crew, if the framing or parapet is already built
Tell us which code edition the drawings follow. New Jersey adopted the 2024 International codes, with state amendments, effective August 17, 2026, according to the Department of Community Affairs. A grace period generally lets applicants choose the prior code for a time, so the edition on your permit matters.
Drawings still in design? Send what you have and tell us what the quote is for. We will say clearly which parts of the price depend on details that are not drawn yet.
Paperwork
How do submittals and shop drawings work?
We prepare a submittal package and shop drawings for the architect’s review, and we cut nothing until the drawings come back approved.
A typical package holds product data, a finish and color chart, a sample of the finish warranty and shop drawings. The shop drawings show wall elevations with each panel laid out, joint and reveal locations, and a profile for every trim piece. See submittals and spec sheets for the full list and our spec library.
Fire-tested wall assemblies
Some commercial walls need more than a panel data sheet. The International Code Council explains that on Type I to IV buildings taller than one story, exterior walls with foam plastic insulation generally must comply with NFPA 285, unless masonry or concrete covers the foam on each face. Metal composite panels have their own IBC section, which in most cases calls for the same testing once an installation goes past set height and coverage limits. When your wall falls under these rules, the submittal must match the tested assembly, so tell us the wall type with your request.
Field dimensions come from your crew
Drawings show design intent; the building shows what was actually built. We do not measure on site. Once framing, sheathing or the parapet is in place, your crew takes the field dimensions and sends them to us. We then adjust panel lengths and trim sizes on the shop drawings before anything is cut.
Delivery and coordination
How do finished orders reach your job?
Labelled, bundled and either delivered to your job in New Jersey or picked up at our shop. Each piece carries a label that matches your cut list or the shop drawing, so your installers can find it without guessing.
- Labels by elevation, area or cut-list line, as you ask for them on the order
- A packing list that matches the quote, so the load can be checked on arrival
- Painted faces protected for handling and loading
- Accessories listed on the quote, such as closures, cleats and splice plates, packed with the order
Ask about delivery to your job when you request a quote, and tell us the address, any access limits and who will receive the load. Pickup at the shop is available during business hours.
What should your crew settle with the other trades?
Metal is usually one of the last layers on the outside of a building, so the handoffs matter before you send final dimensions. Settle these with the other trades first:
- Framing and sheathing: a straight, plumb substrate, furring where the panel system needs it, and blocking for coping cleats, signs and fixtures
- Air and water barrier: laps and terminations at openings and at the base of the wall, so the flashing sheds water out over the barrier and never behind it
- Roofing: membrane terminations at parapets and walls finished before coping and counterflashing go on
- Windows and storefront: head, sill and jamb flashing, and the sealant joints between frames and panels
- Electrical and signage: locations for lights, cameras and signs that pass through panels, planned before the panels are cut
Schedule
What should you ask about schedule and lead times?
Ask us for current lead times when you request a quote. They change with the season, the metal and finish you choose and the size of the order, so we check before we answer.
Beyond material, four things drive when your order is ready: approval of shop drawings and colors, any special-order color, the date your crew sends field dimensions, and how the load gets to your job. Share your milestones and we will tell you what we need from your team, and by when.
Snow and wind matter here too. New Jersey’s Bulletin 19-1 asks designers for site-specific ground snow and wind values from ASCE 7-based tools. Panel gauge follows the design values on your drawings, and your installer spaces clips and fasteners to them, so send the structural notes with the plans.
Products
Which products and systems can you specify or order?
Our AMP wall panel profiles, aluminum composite panels, shop-formed sheet metal and standing seam roof panels. Each product page covers profiles, typical uses and the details that matter for a specification or an order.
Metal wall panels
ACM, concealed-fastener wave profiles, ribbed and corrugated panels for commercial walls and modern homes. See metal wall panels.
Custom sheet metal
Coping, flashing, box gutter liners, column covers, fascia cladding and parts made from drawings. See custom sheet metal.
Metal roofing panels
Standing seam panels in coated steel and aluminum with matching trim, plus copper and zinc sheet metal on request. See metal roofing panels.
Commercial roof panels
Standing seam panels, coping and edge metal for roofing contractors on commercial buildings. See commercial roof panels.
AMP wall panel profiles
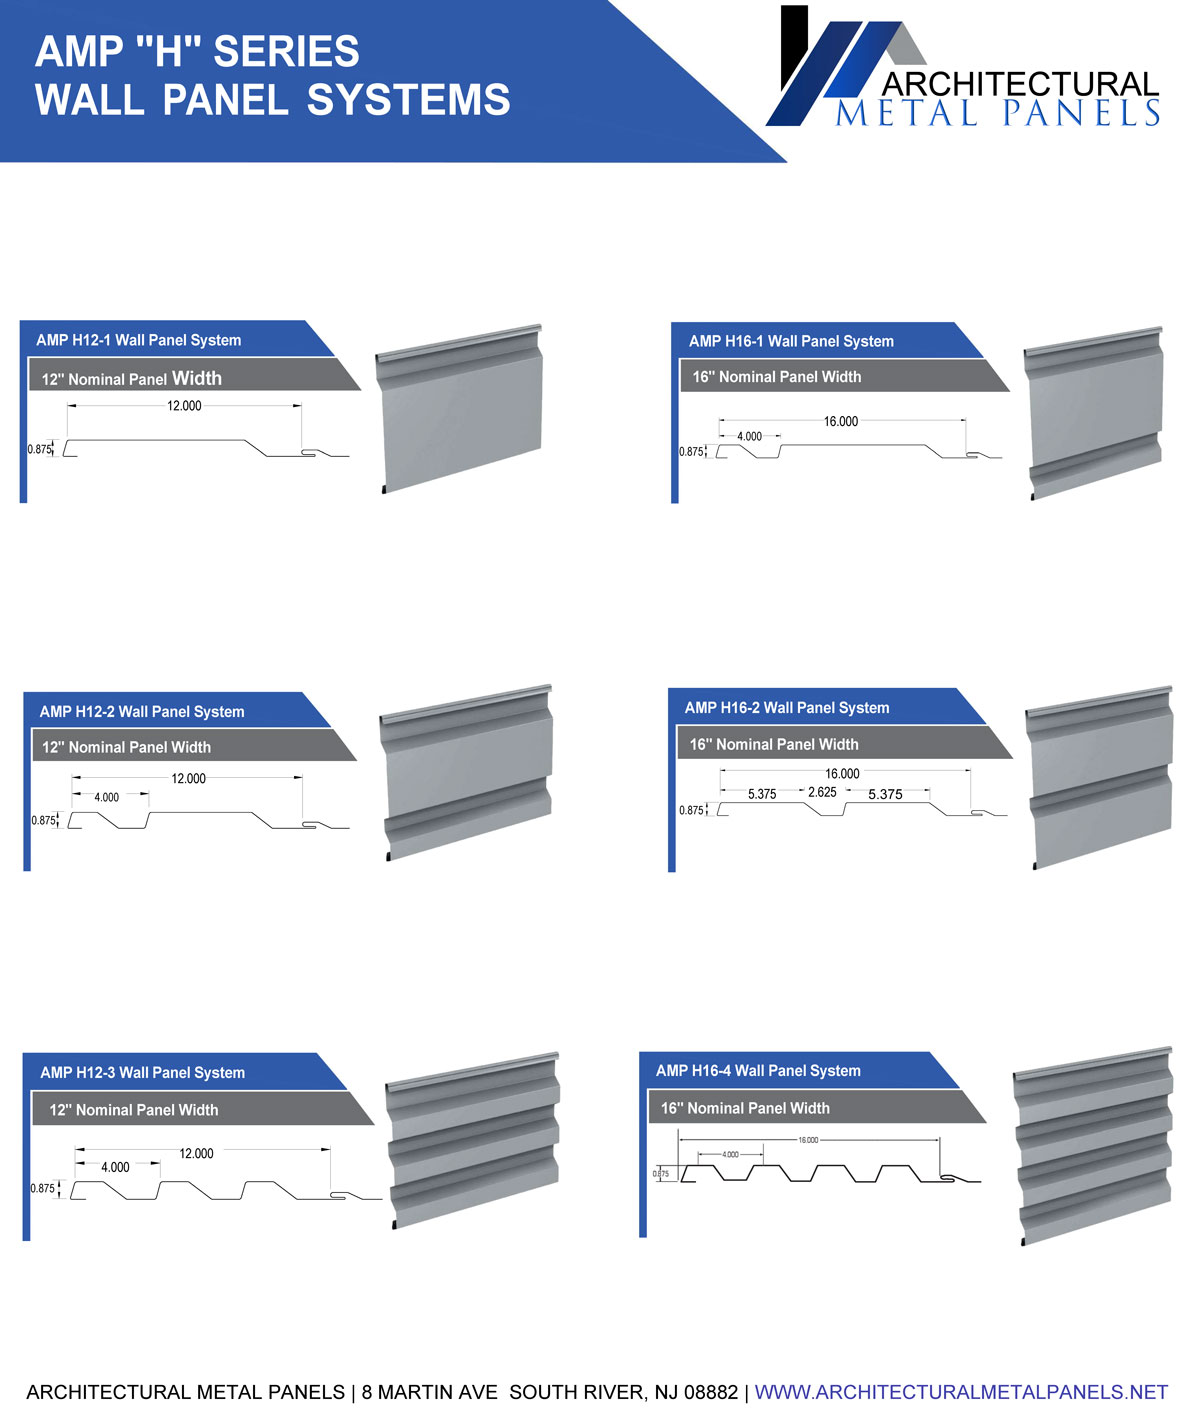
- AMP Wave 16-4: concealed fastener, 16 inch coverage, four waves, horizontal or vertical
- AMP Wave 12-3: concealed fastener, 12 inch coverage, three waves, horizontal or vertical
- AMP 7.2 Rib: 1.5 inch deep ribs at 7.2 inches on center, for walls or roofs
- AMP PBR wall panel: semi-concealed fastener with a smooth, flat wainscot look
- AMP PBR corrugated panels: exposed-fastener metal building panel with a purlin-bearing leg
- AMP 2.67 x 5 exposed fastener: corrugated wall profile in 22 or 24 gauge steel
- AMP 2.67 x .875 corrugated: 7/8 inch deep industrial corrugated panel with higher load capacity
Compare the corrugated options on our corrugated metal panels page, and see shop capabilities for the metals and finishes we work with and how drawings, approvals, delivery and pickup work.
Request a quote
Tell us what you need: the product, the metal and finish, and your dimensions or cut list. We reply with a written quote. Delivery in New Jersey or pickup at our shop.
Prefer to talk now? Call (732) 201-5224. Fully insured
Contractor FAQ
Questions from contractors and architects
What do you fabricate for contractors?
Metal wall panels, aluminum composite panels, parapet coping, flashing and trim, box gutter liners and standing seam roof panels. You can order one item or the full exterior metal package, and the quote lists what is included.
Can you work from the architect’s details?
Yes. We turn the architect’s details into shop drawings that show how each piece is formed. If a detail will not work in metal as drawn, we flag it and propose an alternative for the architect to review.
Do you provide shop drawings and submittals?
Yes. Product data, finish and color charts and a finish warranty sample can go out during bidding. Shop drawings follow the order, and we fabricate only from drawings that come back approved.
Do you install or take field measurements?
No. We are a fabricator only. Your crew installs the parts and takes the field dimensions, and we fabricate to those dimensions and the approved shop drawings.
What are your current lead times?
They change with the season, the metal and finish and the size of the order, so ask when you request a quote and we will check. Shop drawing approval and the date we receive field dimensions also affect when the order is ready.
Do you deliver to the job?
Yes, within New Jersey, or your driver can pick up at our shop during business hours. Ask about delivery to your job, including access and who will receive the load.
Are you insured, and can you send a certificate?
We are fully insured. Ask for a certificate of insurance with your quote request or when you place the order if your project requires one.
Which parts of New Jersey do you deliver to?
Middlesex, Somerset, Monmouth, Union, Mercer, Morris, Essex and Hunterdon counties. For a job elsewhere in New Jersey, send the location with your request and ask about delivery.
Bidding now?
Send plans for a quote
Upload the drawings, specs and addenda, tell us the bid date and the items you need, and we will read the set and come back with questions or a quote. Prefer to talk it through first? Call the shop.