
For architects, specifiers and contractors
Metal Wall Panel Submittals and Spec Sheets for New Jersey Projects
Metal wall panel submittals from Architectural Metal Panels put product data, finish and color charts, a finish warranty sample, shop drawings and trim details in one package for the architect’s review. Request one for a project you are designing, bidding or ordering metal for.
- 5 on Google (4 reviews)
- 26+ years of experience
- Delivery or shop pickup
What is in a metal wall panel submittal package?
Five parts: product data, a finish and color chart, a finish warranty sample, shop drawings and trim details. Together they show the architect what we will fabricate, from which materials, and how each piece meets the building.
| Document | What it shows | When you usually get it |
|---|---|---|
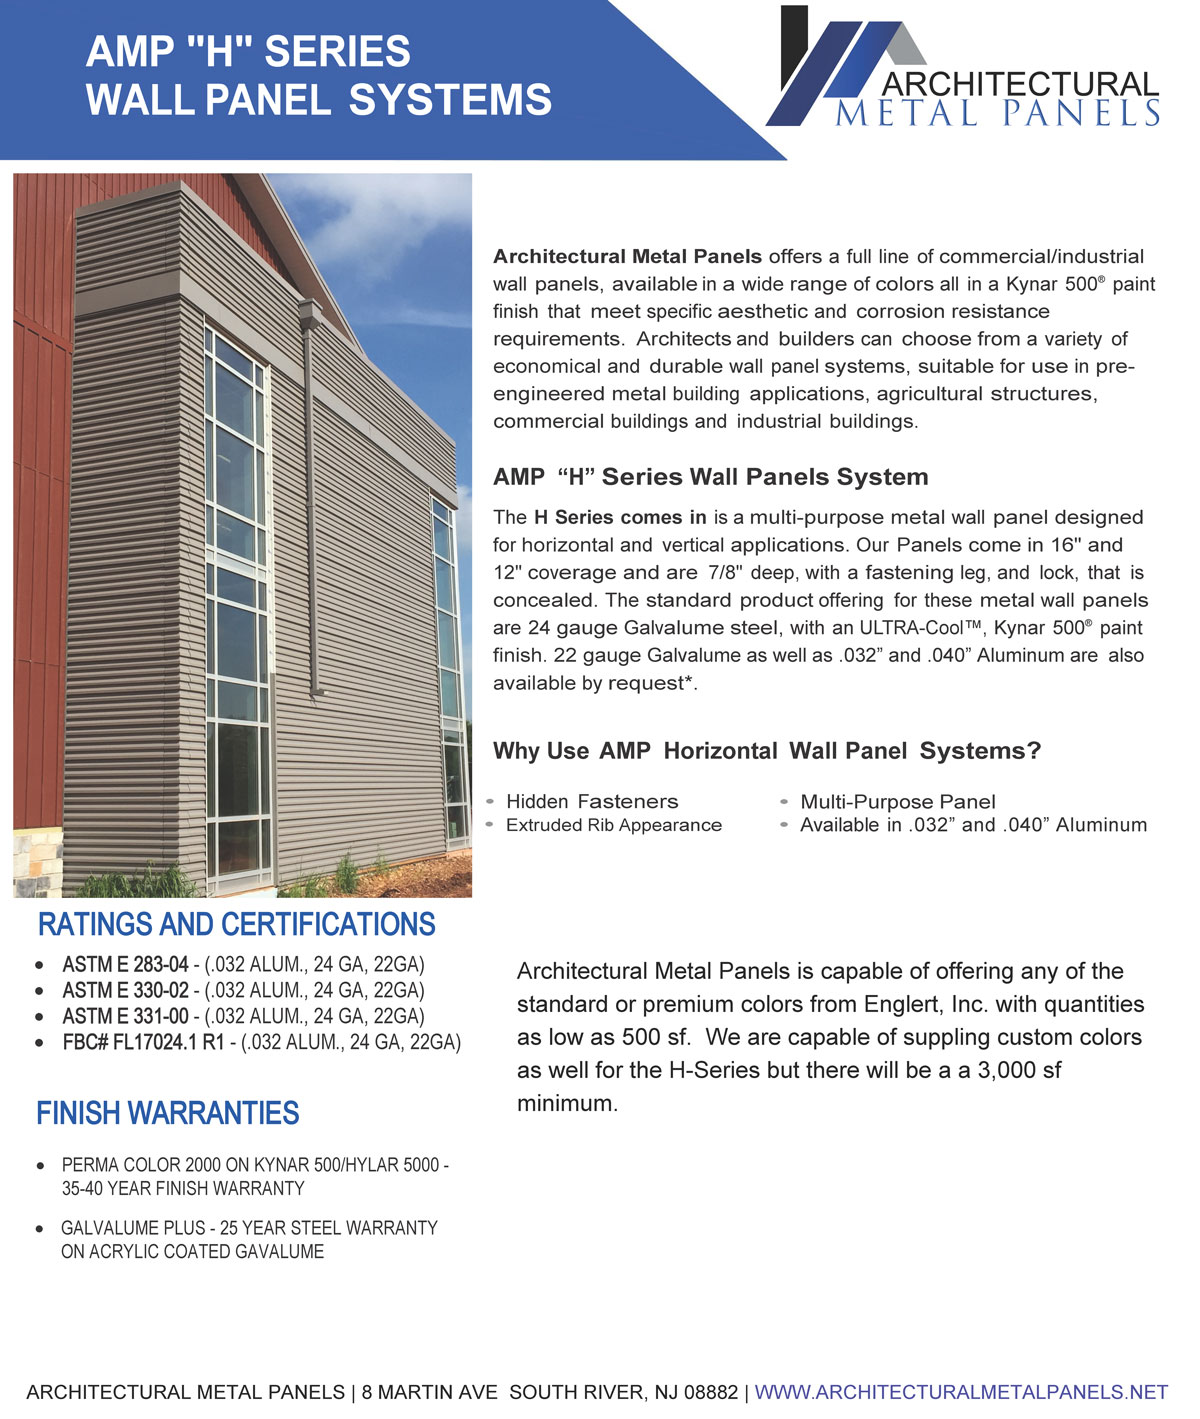
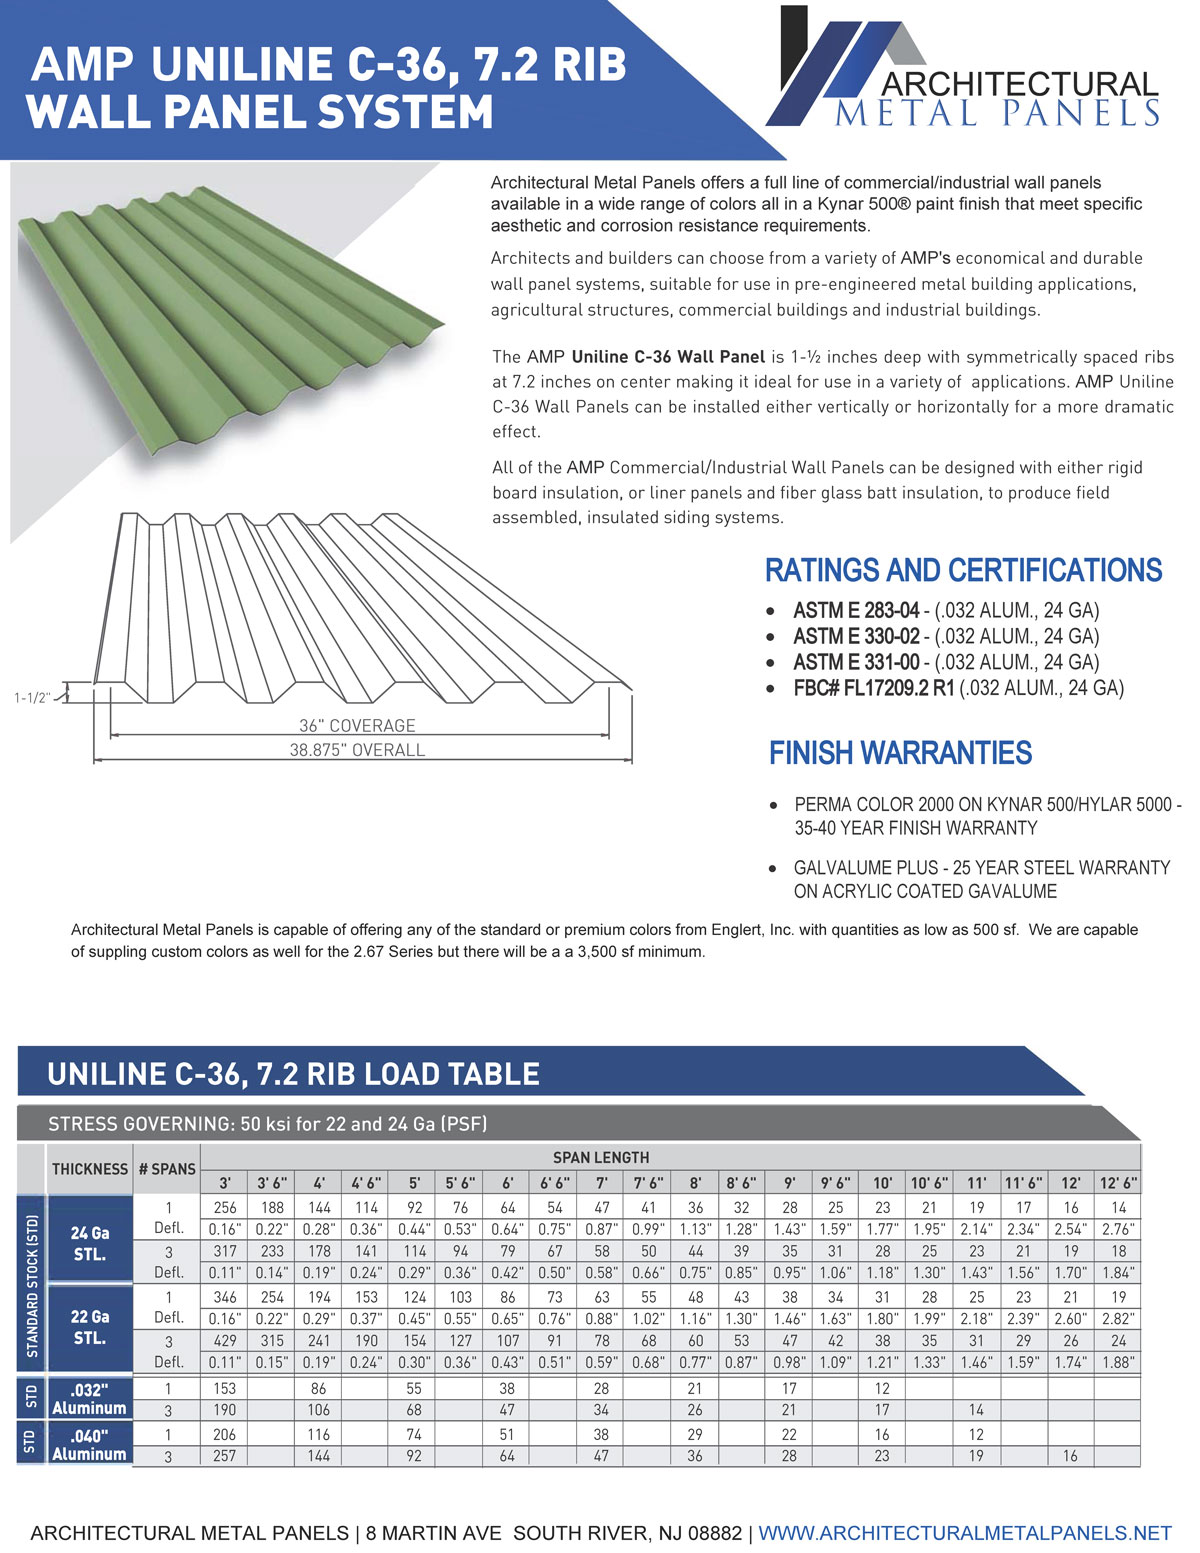
| Product data | Profile, coverage, metal and substrate, finish system, and the gauges or thicknesses offered | During bidding if the spec asks for it, otherwise at submittal |
| Finish and color chart | Standard colors for the finish system, with physical chips on request | During design or bidding |
| Finish warranty sample | The manufacturer’s terms for chalk, fade and film integrity | At submittal |
| Shop drawings | Elevations with each panel laid out, joints, reveals, fastener or clip locations and trim profiles | After the order is placed, before fabrication |
| Trim and transition details | Base of wall, heads, sills, jambs, corners, parapets and transitions to roofing or storefront, drawn as we will form them | With the shop drawings |
What does each document tell the architect?
Each piece answers a different review question: what the product is, what it will look like, how long the finish is covered, how the wall is laid out and how it meets everything around it.
Product data
The data sheet names the panel profile, coverage width, metal, substrate and finish system, plus the gauges or thicknesses offered. Steel panels sit on Galvalume or galvanized substrates. Any value not printed on a sheet is confirmed on the submittal for your project, never assumed. For our own profiles, start with the AMP Wave 16-4 and the rest of the wall panel line.
Finish and color chart
Finish systems differ in how long the color lasts. MBCI, for example, describes its 70% PVDF finish as the choice for color retention on premium or high-visibility projects and its SMP finish as its most economical option. The chart shows the standard colors for the system under review. If the design calls for a color that is not on it, ask what is possible for your quantities.
Finish warranty sample
Paint finish warranties come from the coil or panel manufacturer, and the fine print matters. Sheffield Metals reports that PVDF warranties typically run 20 to 40 years for film adhesion but only 10 to 30 years for chalk and fade, depending on color. Coastal and harsh industrial sites can change the terms, so the sample lets the owner read the real document before a color is approved. Installation warranties come from the installer; our warranties page explains who covers what.
Shop drawings
Shop drawings turn the design into fabrication instructions. They show each elevation with every panel drawn, joint and reveal locations, fastener or clip spacing for the installer, and a profile drawing for each trim piece. They also show where the panels and trim meet the roofing, the storefront and the air barrier.
Trim and transition details
Details cover the hard spots: the base of the wall, window heads and sills, inside and outside corners, parapet tops and transitions to other materials. If a project detail does not suit the panel, we draw an alternative and mark it for review rather than changing it quietly in the shop.
When does a wall assembly need fire test data?
When the wall falls under the building code’s NFPA 285 rules, the submittal must document a tested assembly, not just a panel. The International Code Council explains that on Type I to IV buildings more than one story tall, exterior walls with foam plastic insulation generally must comply with NFPA 285, unless masonry or concrete covers the foam on each face.
Metal composite material, the material in ACM panels, has its own section in the International Building Code. The same ICC overview says MCM installed without a height limit on Type I to IV construction generally must pass NFPA 285, while code alternatives can allow certain installations up to 40 feet above grade without it when flame-spread and coverage limits are met. New Jersey moved to the 2024 codes on August 17, 2026, so confirm the current section with your design team.
Tell us the construction type and the wall build-up with your request. Our aluminum composite panels page covers the wet-seal and dry-joint systems our panels are fabricated for.
How do you request a submittal package?
Use the submittal request form on this page. Give us the project name and location, the products, the specification sections and the documents you need.
- Pick the project type and name the panel, system or sheet metal items in the message box.
- List the documents you need: product data, color chart, warranty sample, shop drawings, details or test data.
- Tell us your submittal deadline and who should receive the package.
- If shop drawings are part of the request, upload the drawings through our send plans for a quote page or share a link to them.
Product data, color charts and warranty samples can go out during design or bidding. Shop drawings depend on final drawings, so they are prepared once the order is placed, and final lengths are confirmed against field dimensions from your installer.
Download spec sheets and product data
Spec sheets for our panels and systems are listed below as they are published. Anything not posted yet is sent on request with the rest of your submittal.
Data sheets, CAD details and specifications for every profile are sent on request. Use the submittal form on this page and tell us the product and project.
What happens after the architect reviews the submittal?
Approved drawings become the fabrication record, and comments go into a revised set. We cut and form only from drawings marked approved or approved as noted.
If the stamp says revise and resubmit, we make the changes and send the package back through the general contractor. After approval, your installer sends field dimensions of the finished substrate, and we check final lengths and trim sizes against the approved drawings before anything is cut. Our shop capabilities page explains how an order moves from drawing to delivery or pickup.
Request a submittal package
Use the form below. Choose the project type, then list the products, spec sections, documents and your deadline in the message box. For general questions about quotes and ordering, see our page for contractors and builders.
Request a quote
Tell us what you need: the product, the metal and finish, and your dimensions or cut list. We reply with a written quote. Delivery in New Jersey or pickup at our shop.
Prefer to talk now? Call (732) 201-5224. Fully insured
Submittal FAQ
Questions about submittals and spec sheets
Can I get submittals before the project is awarded?
Yes for product data, color charts and finish warranty samples. Shop drawings depend on final drawings, so they are prepared once the order is placed, and final lengths are confirmed against your installer’s field dimensions.
Do your submittals include engineering or fire test data?
Tell us what your specification requires. We confirm what is available for the specific panel or system and include it, or tell you plainly if a document does not exist for that product.
Which products can I get submittals for?
Our AMP wall panel profiles, aluminum composite panels, corrugated and PBR panels, shop-formed coping, flashing and trim, box gutter liners and standing seam roof panels. Ask about any product shown on this site.
Can you match a color the architect already chose?
Often, yes. Send the color name and manufacturer or a sample, and we check whether it is available in the metal and finish system you need. If it is not, we suggest the closest standard options.
How are submittals delivered?
As PDF files by email, so they can go straight into your submittal log. Physical color chips can be sent separately when the architect asks for them.
Who approves the shop drawings?
The architect or engineer of record reviews them, usually through the general contractor. We revise and resubmit until the drawings come back approved, and only then start fabrication.
Specifying metal?
Working on a New Jersey project with metal panels?
Ask for product data and color charts now, send plans when you are ready for a quote, and call with questions about systems, details or finishes.